1470 Wolff St 113
1470 Wolff St 113
1470 Wolff St 113
1470 Wolff St 113
1470 Wolff St 113
1470 Wolff St 113
1470 Wolff St 113
1470 Wolff St 113
1470 Wolff St 113
1470 Wolff St 113
1470 Wolff St 113
1470 Wolff St 113
1470 Wolff St 113
1470 Wolff St 113
SEE ALL PHOTOS
1470 Wolff St 113
1470 Wolff St 113
1470 Wolff St 113
1470 Wolff St 113
1470 Wolff St 113
1470 Wolff St 113
1470 Wolff St 113
1470 Wolff St 113
1470 Wolff St 113
1470 Wolff St 113
1470 Wolff St 113
1470 Wolff St 113
1470 Wolff St 113
1470 Wolff St 113
Courtesy of West and Main Homes Inc, Natalie Kavan Listing Contact: [email protected],303-949-3733 
Coming Soon

1470 Wolff St 113

1470 Wolff St 113, Denver, CO 80204

$490,000
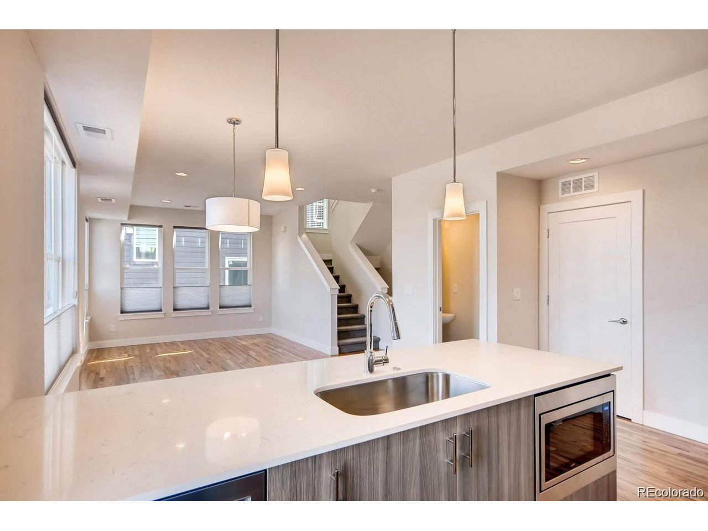
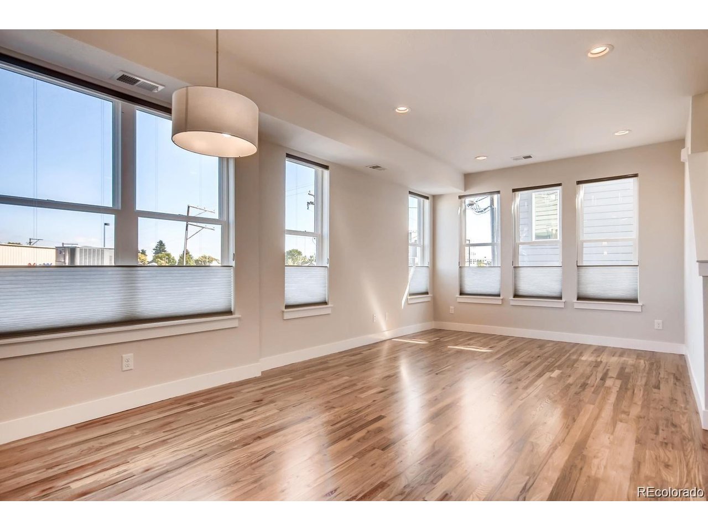
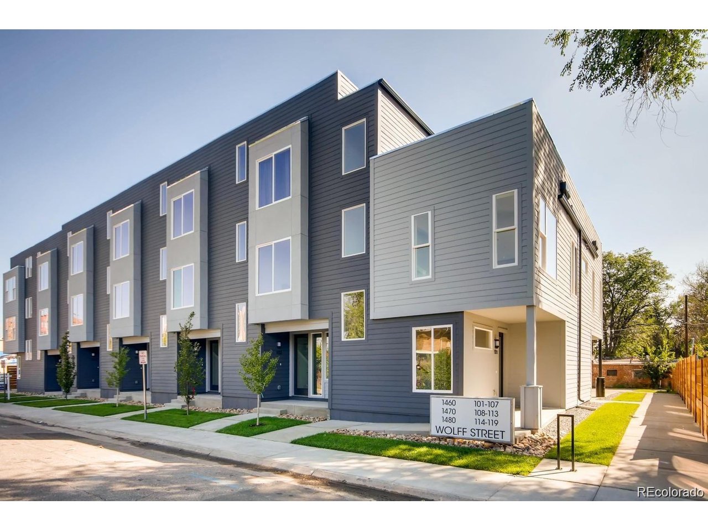
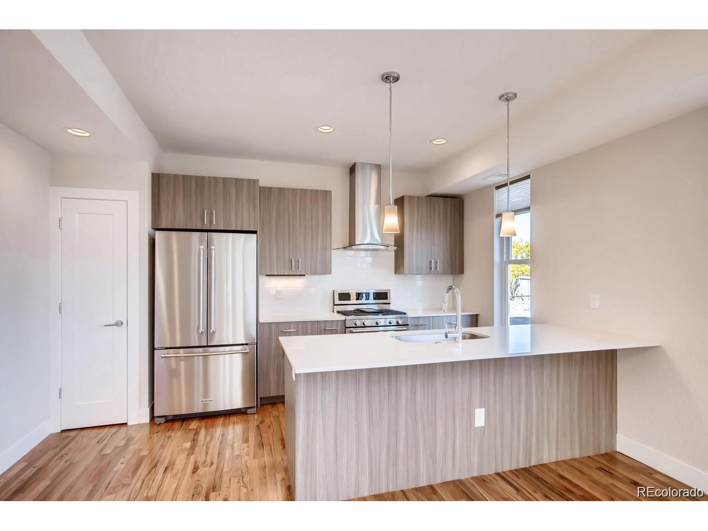
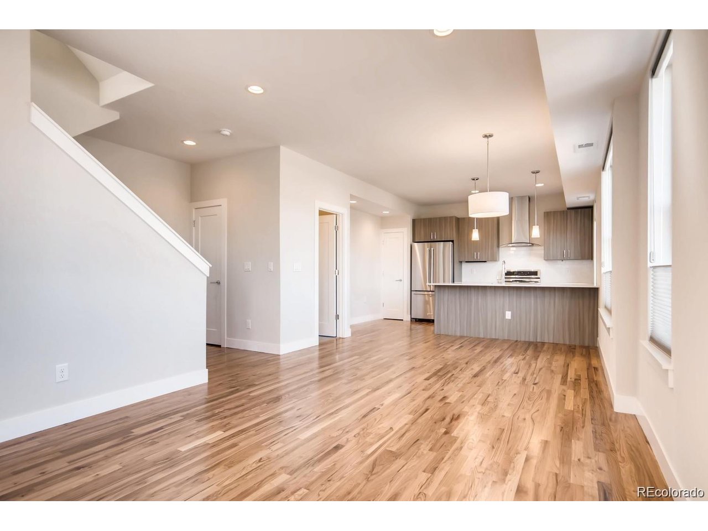
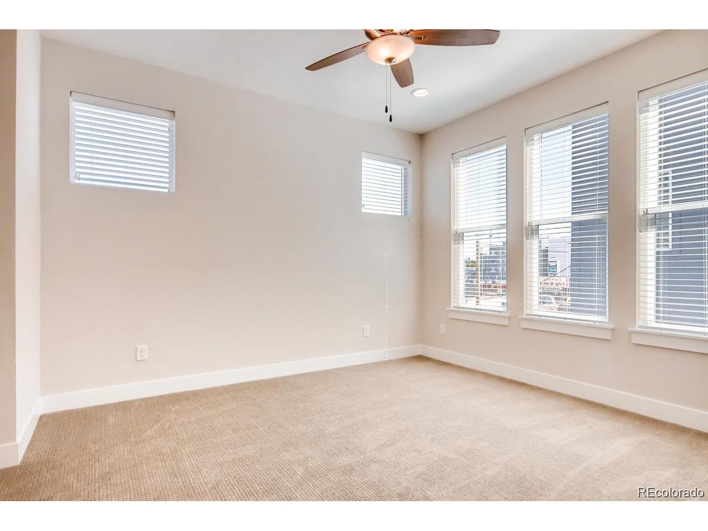
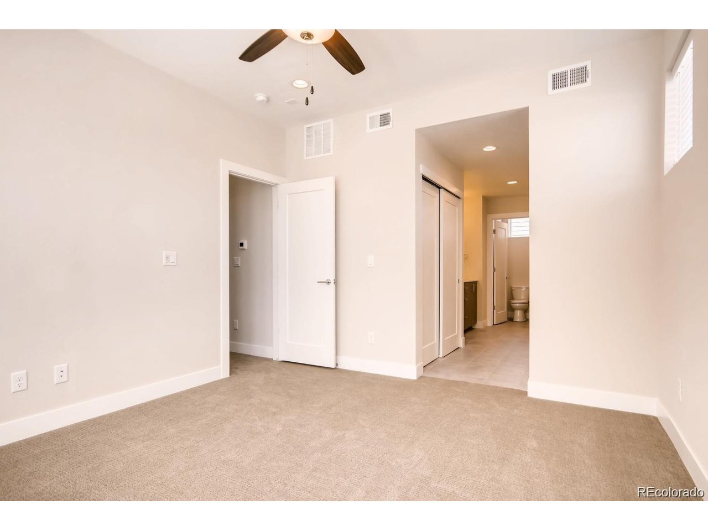
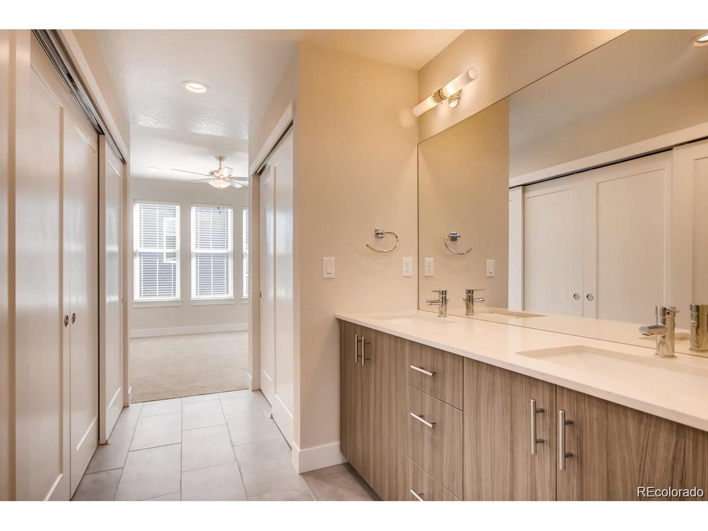
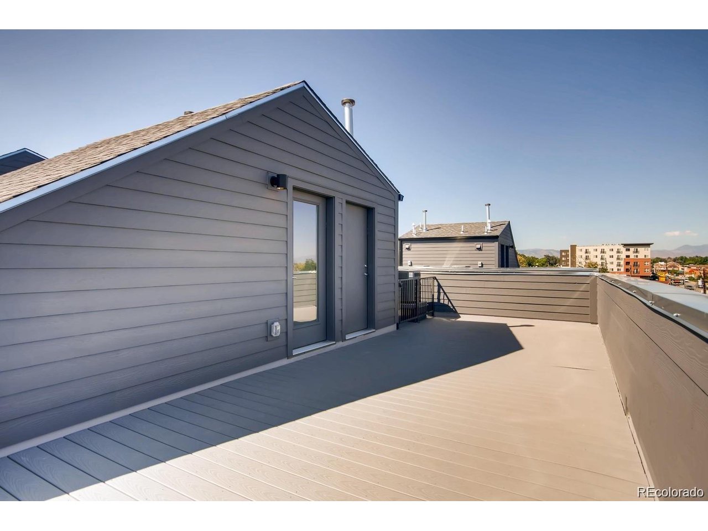
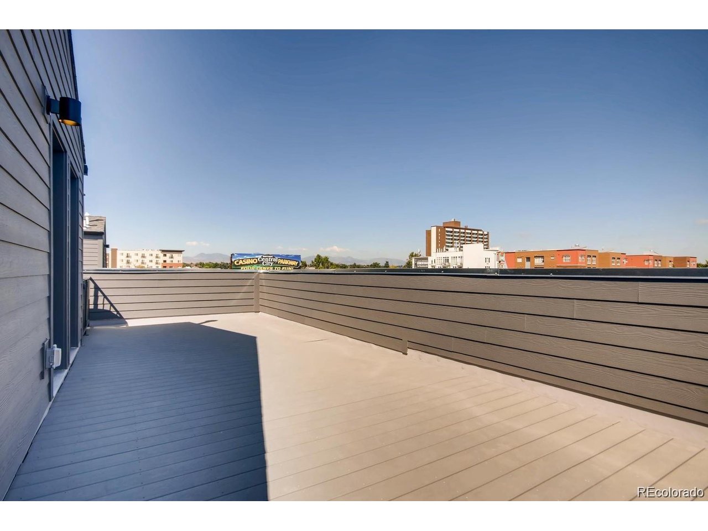
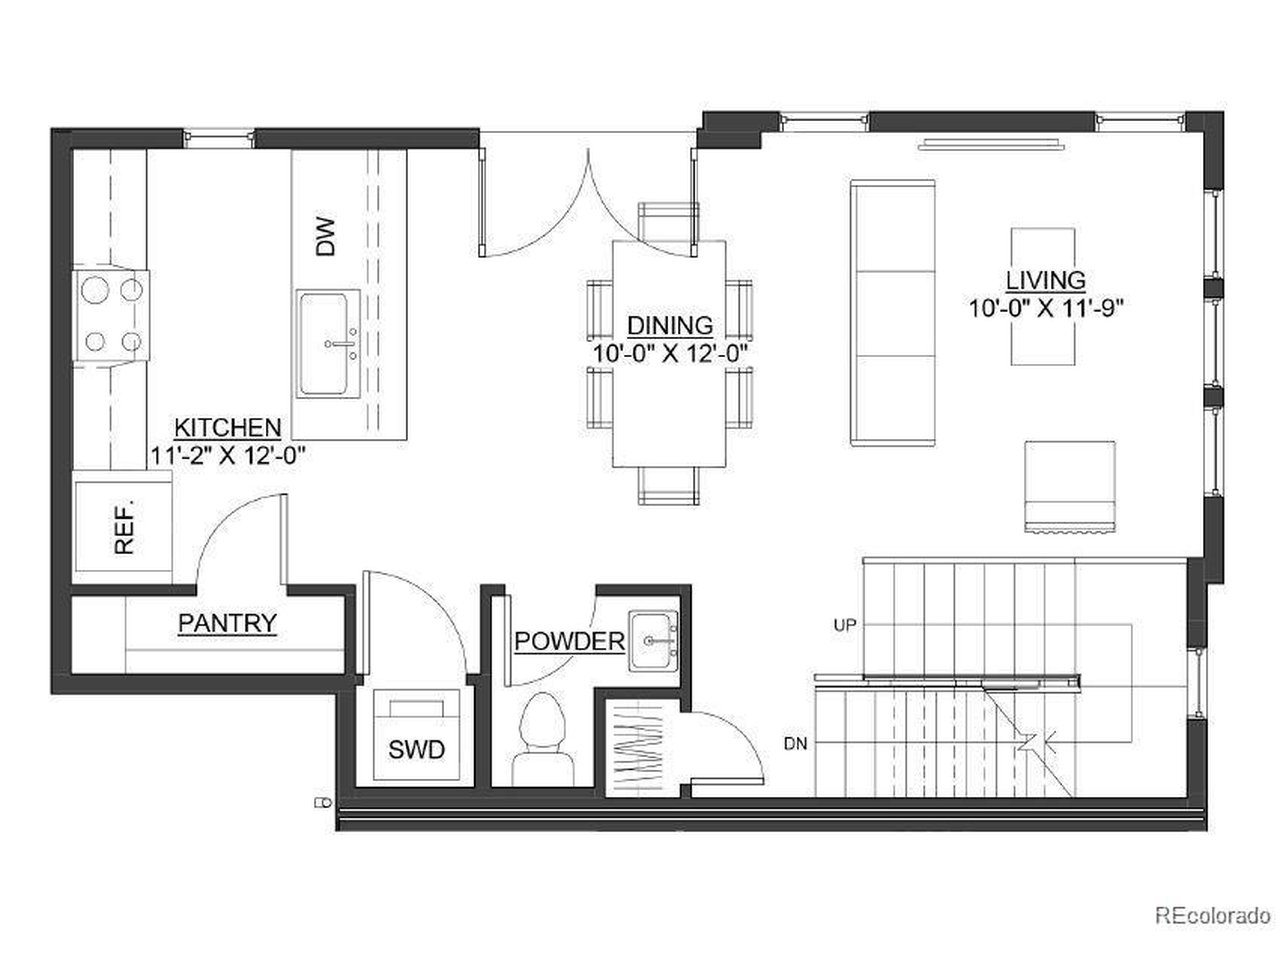
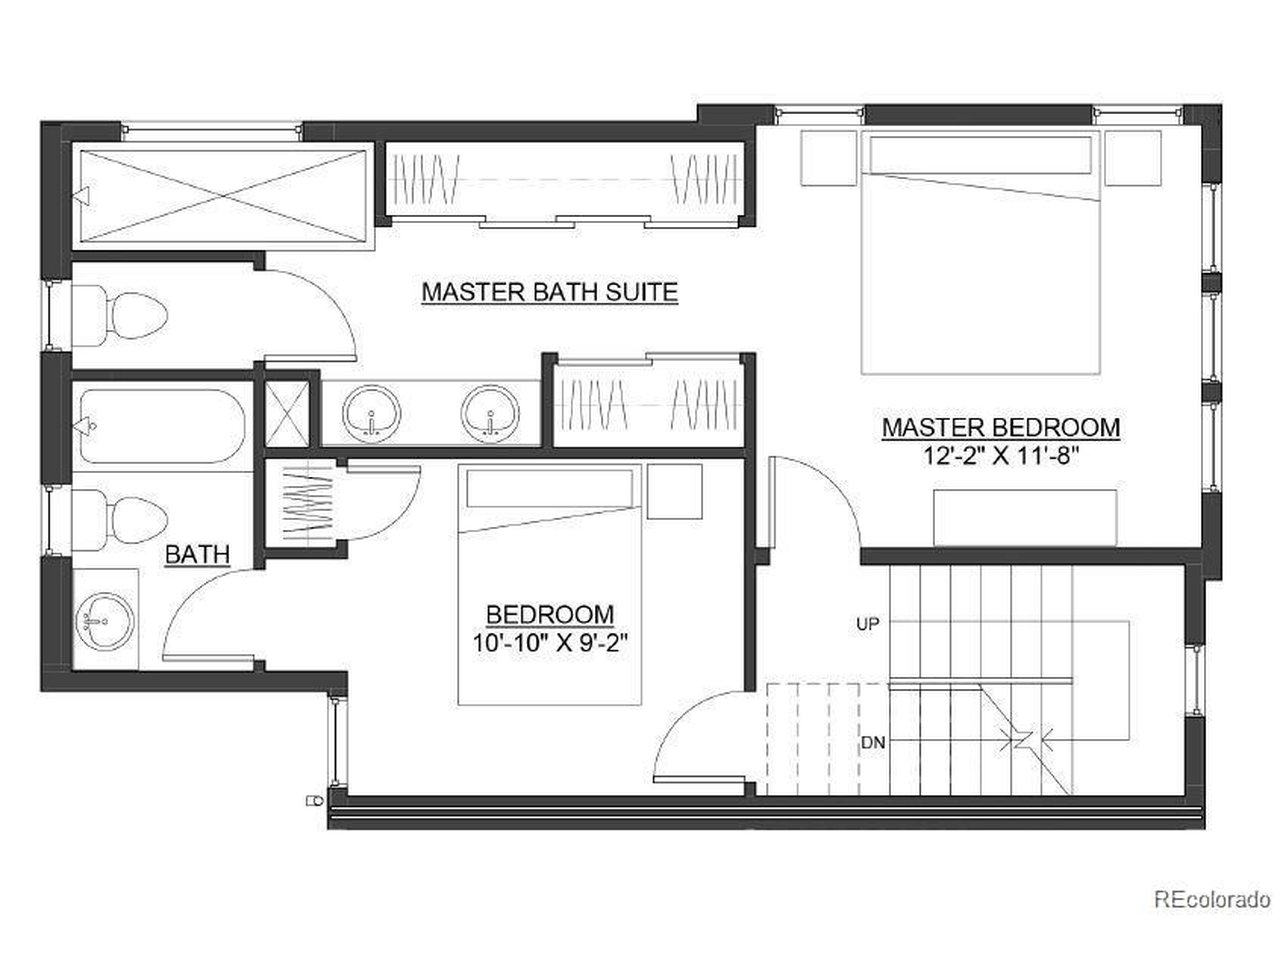
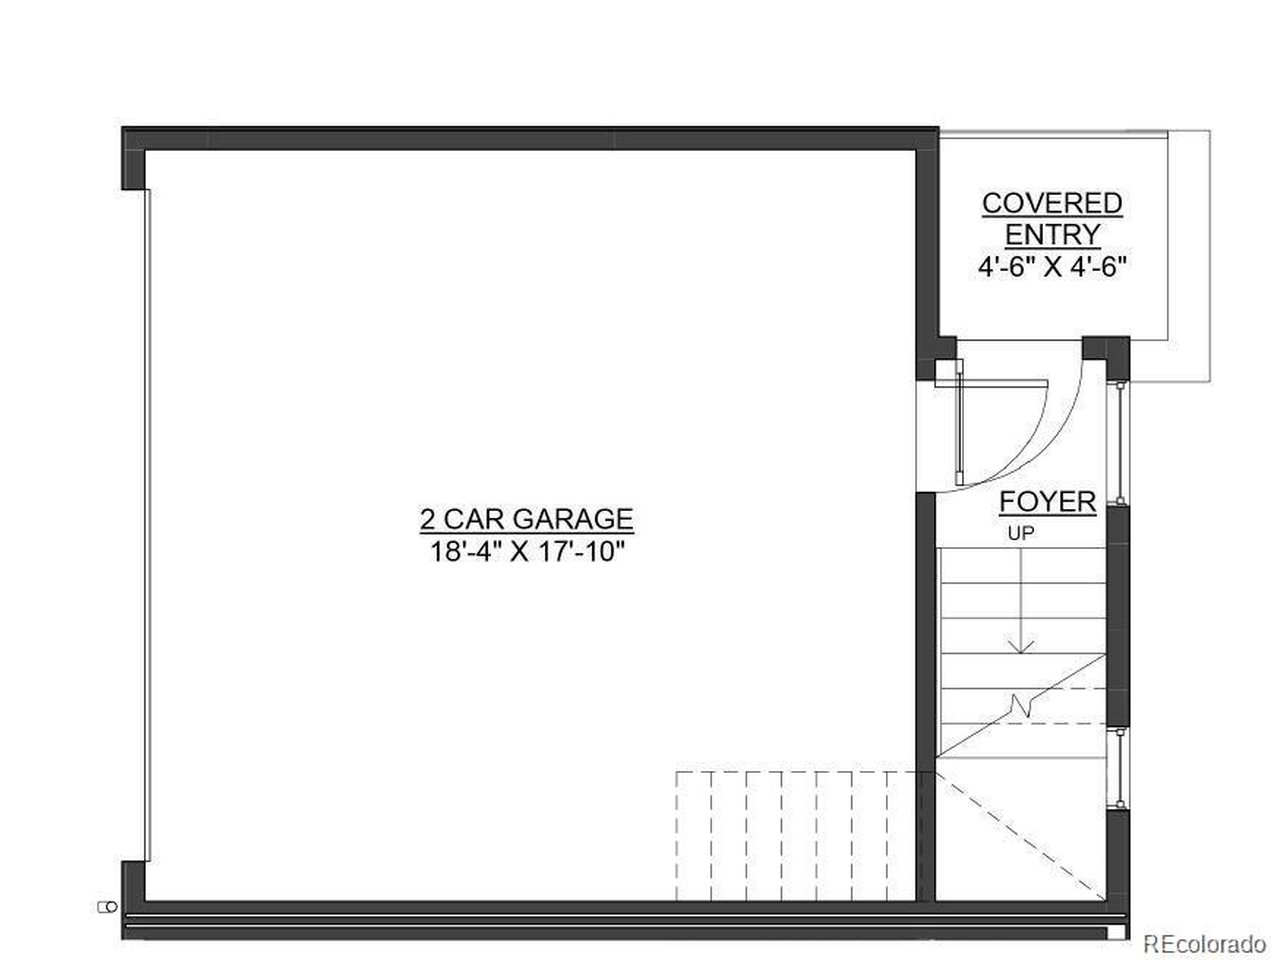
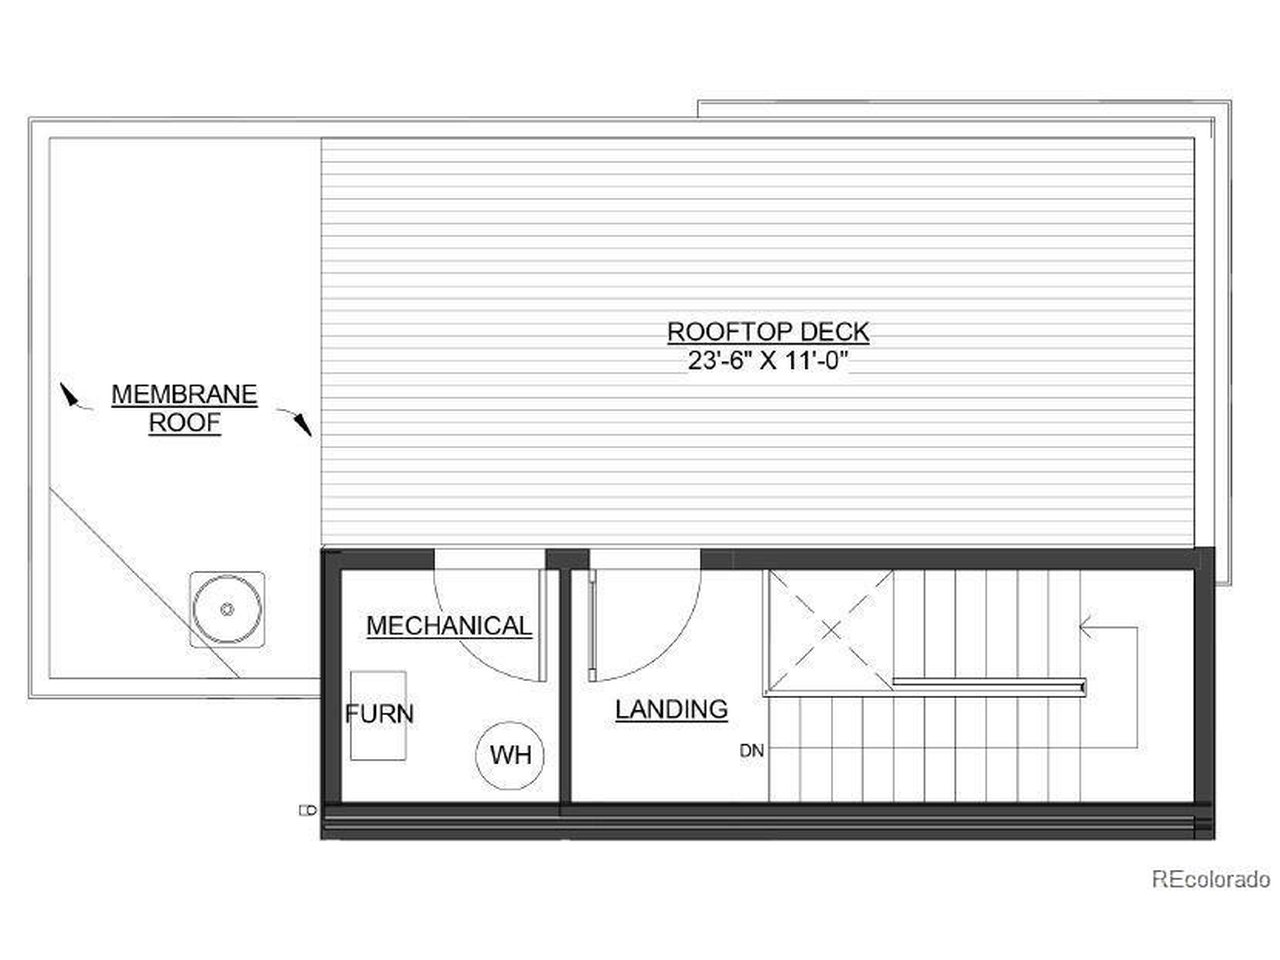
Experience the perfect balance of urban convenience and neighborhood charm in this beautifully maintained West Colfax end-unit townhome. Open-concept layout, tons of natural light, and comfortable spaces for both everyday living, working from home, or entertaining. The generous primary suite features a large walk-in shower and ample closet space, while the second bedroom with full bath en suite offers flexibility for guests, a home office, or your best friend/roommate. The top floor landing going out to the rooftop deck is the perfect place to WFH. Enjoy the ease of your attached two-car garage and low-maintenance living in a location that puts you just minutes from Edgewater Public Market, Sloan's Lake, neighborhood restaurants and breweries, downtown Denver, and nearby light rail for an easy commute. Whether you're looking for your first home, a lock-and-leave lifestyle, or an investment in one of Denver's most connected neighborhoods, this home delivers exceptional value in an unbeatable location.

7/10/2026 4:00PM - 6:00PM MDT

7/11/2026 9:00AM - 11:00AM MDT

7/11/2026 11:00AM - 1:00PM MDT

2
beds

3
baths

1,228 Sq.Ft. LIVING AREA

871.2 Sq.Ft. lot

Natalie Kavan

Natalie Kavan

Features & Amenities

Interior

  • total bedrooms2
  • Total bathrooms3
  • full bathroom1
  • three quarter bathroom1
  • half bathroom1
  • APPLIANCES Self Cleaning Oven, Dishwasher, Refrigerator, Washer, Dryer, Microwave, Disposal, Fire Alarm
  • other interior Features Open Floorplan, Pantry, Walk-In Closet(s), Kitchen Island

Area & Lot

  • Status Coming Soon
  • OPEN HOUSE

    7/10/2026 4:00PM - 6:00PM MDT

    7/11/2026 9:00AM - 11:00AM MDT

    7/11/2026 11:00AM - 1:00PM MDT

  • Living Area1,228 Sq.Ft.
  • Lot Area871.2 Sq.Ft.
  • MLS® ID7242633
  • TypeTownhouse
  • YEAR BUILT2017
  • NeighborhoodDenver
  • Architecture StylesContemporary
  • View DescriptionMountain(s), City
  • Elementary SchoolColfax
  • Middle SchoolStrive Lake
  • High SchoolNorth
  • School DistrictDenver District 1

Exterior

  • STORIES3
  • Garage Space2.0
  • water SourceCity
  • utilitiesElectricity Available, Cable Available
  • roofRubber
  • lot featuresHouse Faces North, Paved
  • parkingAttached
  • HEAT TYPEForced Air
  • AIR CONDITIONINGCentral Air, Ceiling Fan(s)
  • sewerPublic Sewer
  • other exterior FeaturesBalcony

Financial

  • Sales Price$490,000
  • Real Estate Tax $3,263/yr
  • Zoning U-MS-5

Mortgage Calculator

Estimate your monthly mortgage payment, including the principal and interest, property taxes, and HOA. Adjust the values to generate a more accurate rate.
All estimates are provided for informational purposes only. Actual amounts may vary.
$0,000 Your Payment 20 15 65
$0,000 Your Payment

Work with Vanessa

West + Main has experts who can help you find + purchase or position + sell any property. With an extensive International network of Real Estate professionals across the globe, we can also connect you to a Real Estate expert wherever you might need one, and we can't wait to hear from you!

Follow Me on Instagram