2850 W Centennial Drive Unit: D
SEE ALL PHOTOS
2850 W Centennial Drive Unit: D
Sold

2850 W Centennial Drive Unit: D

2850 W Centennial Drive Unit: D, Littleton, CO 80123

$300,000
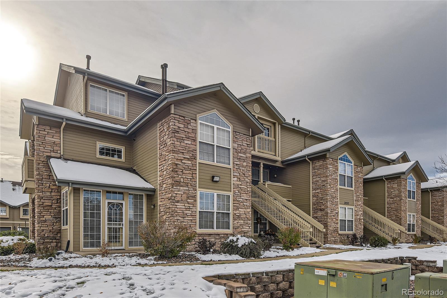
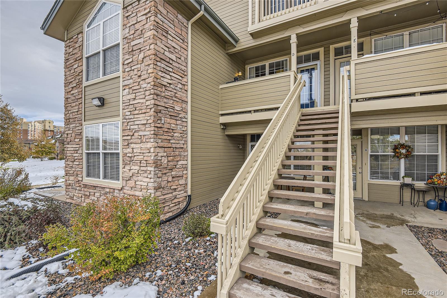
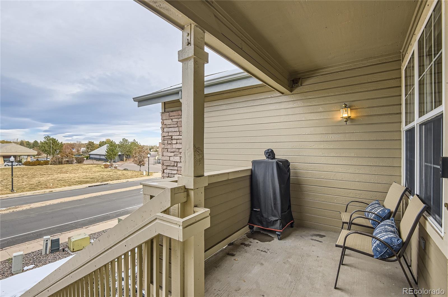
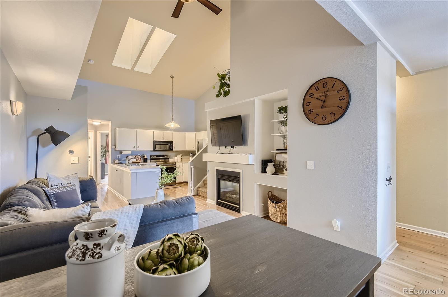
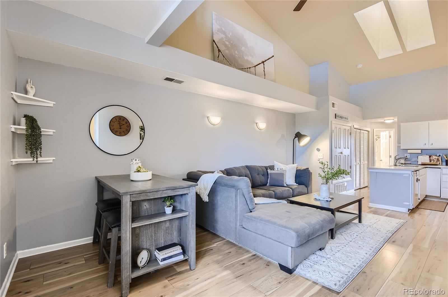
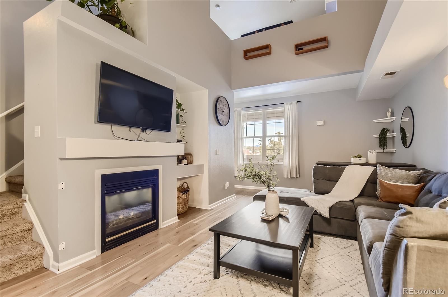
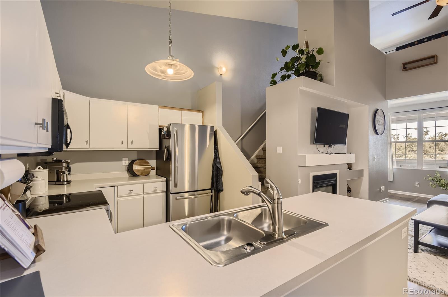
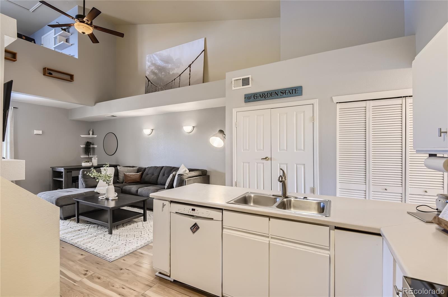
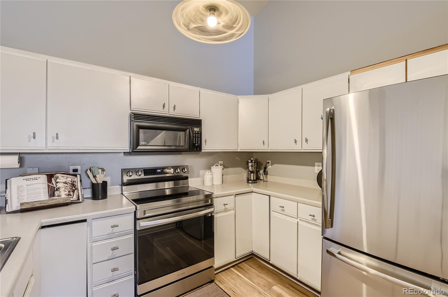
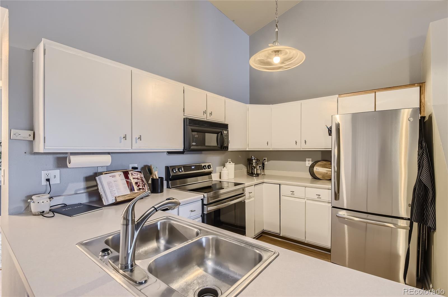
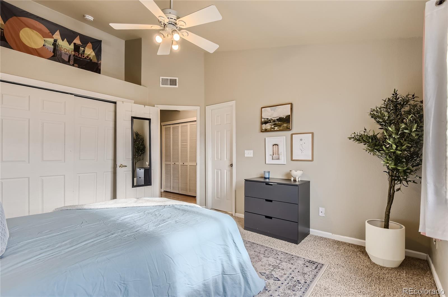
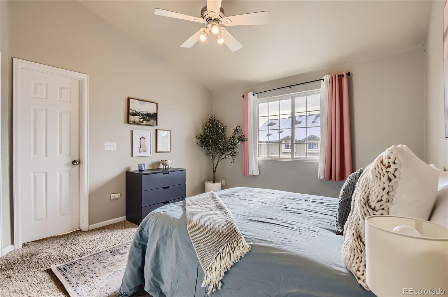
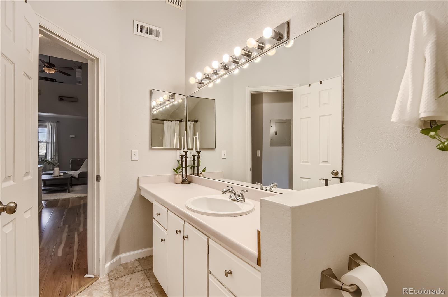
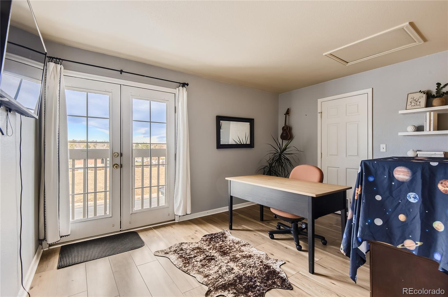
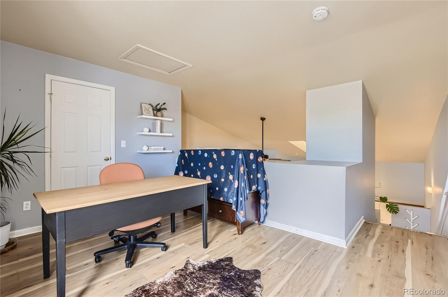
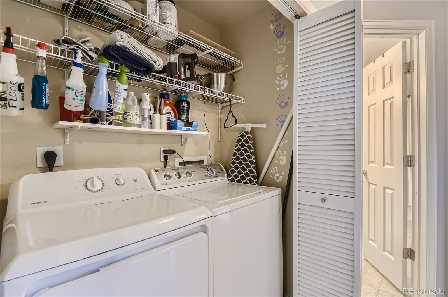
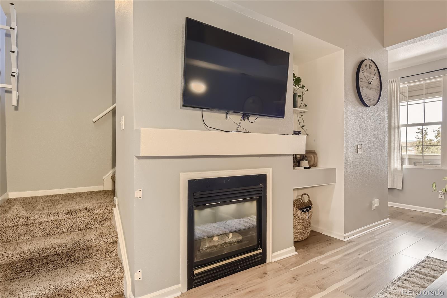
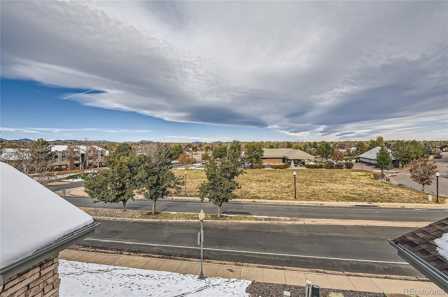
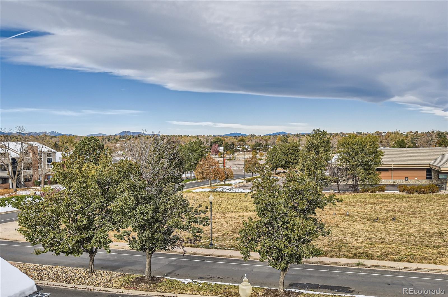
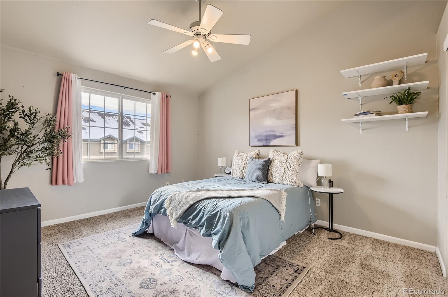
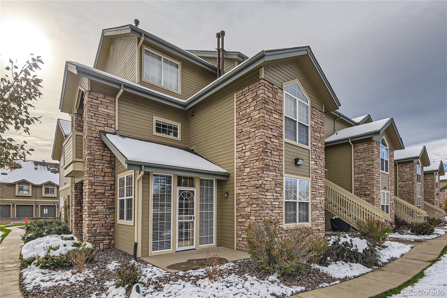
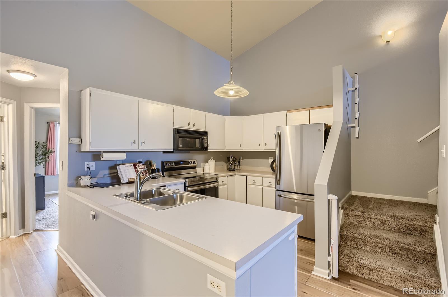
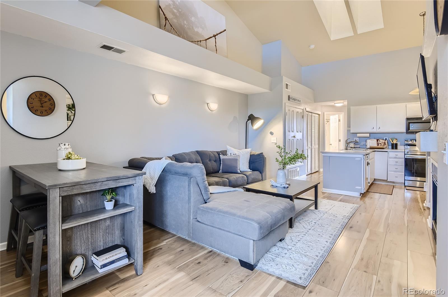
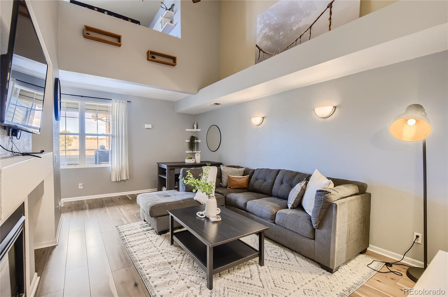
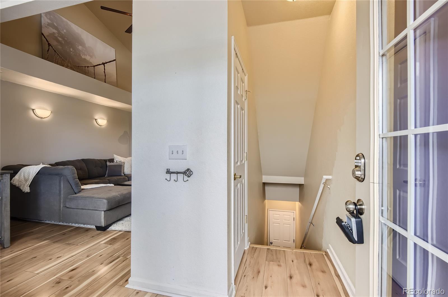
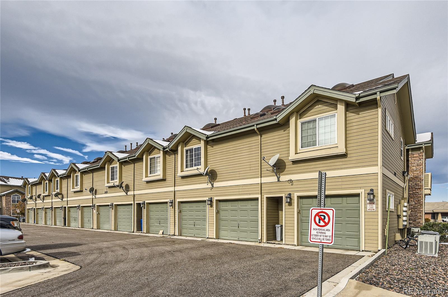
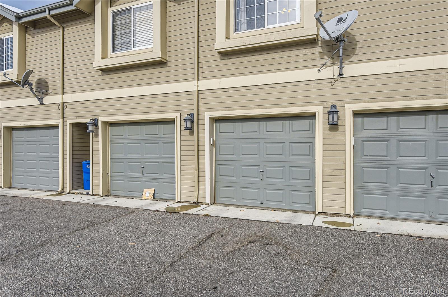
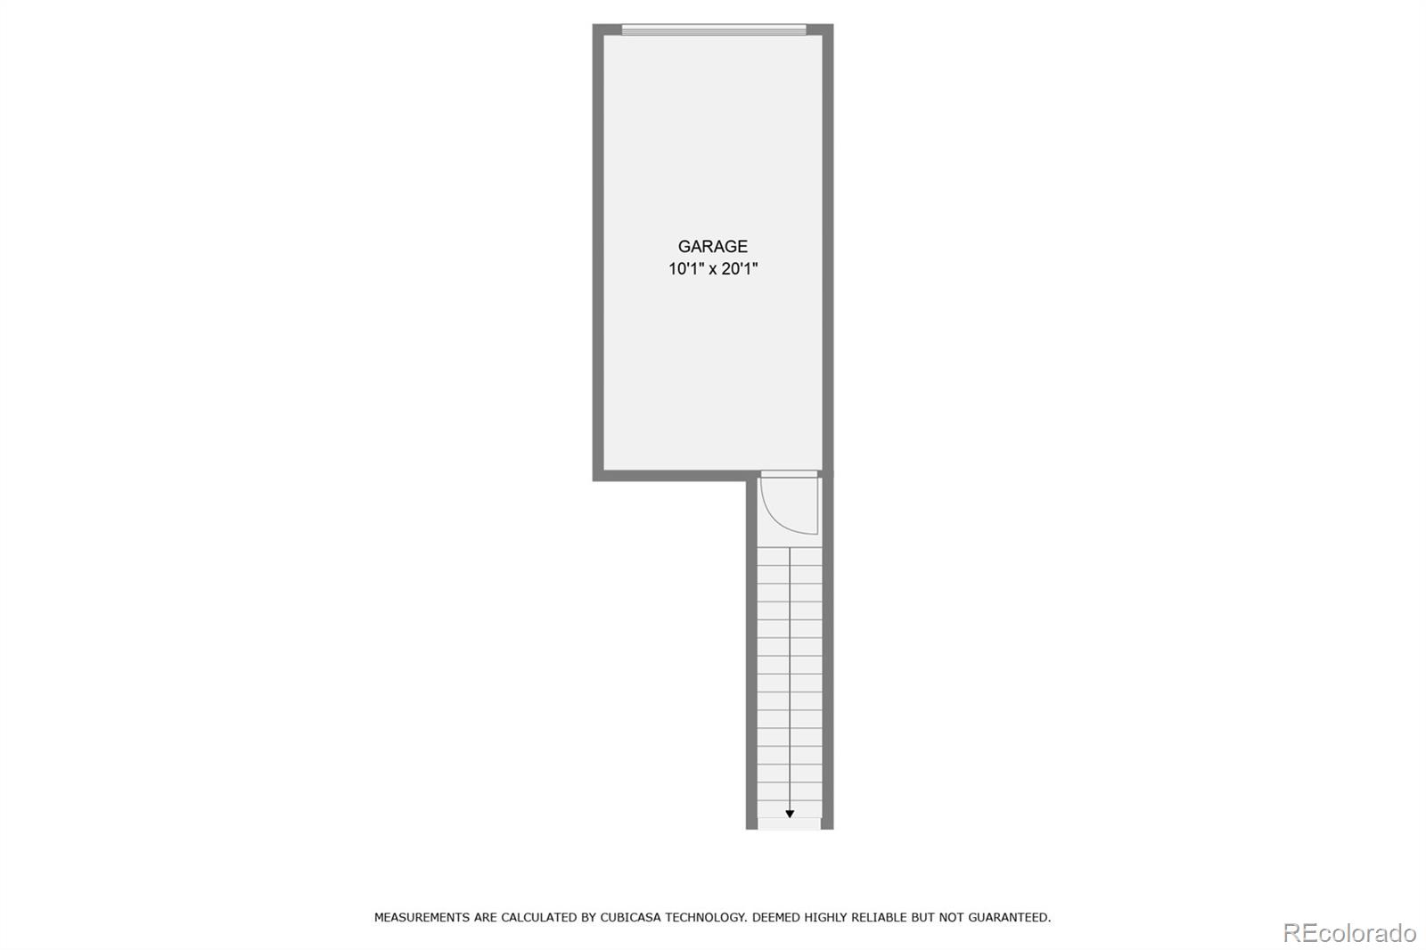
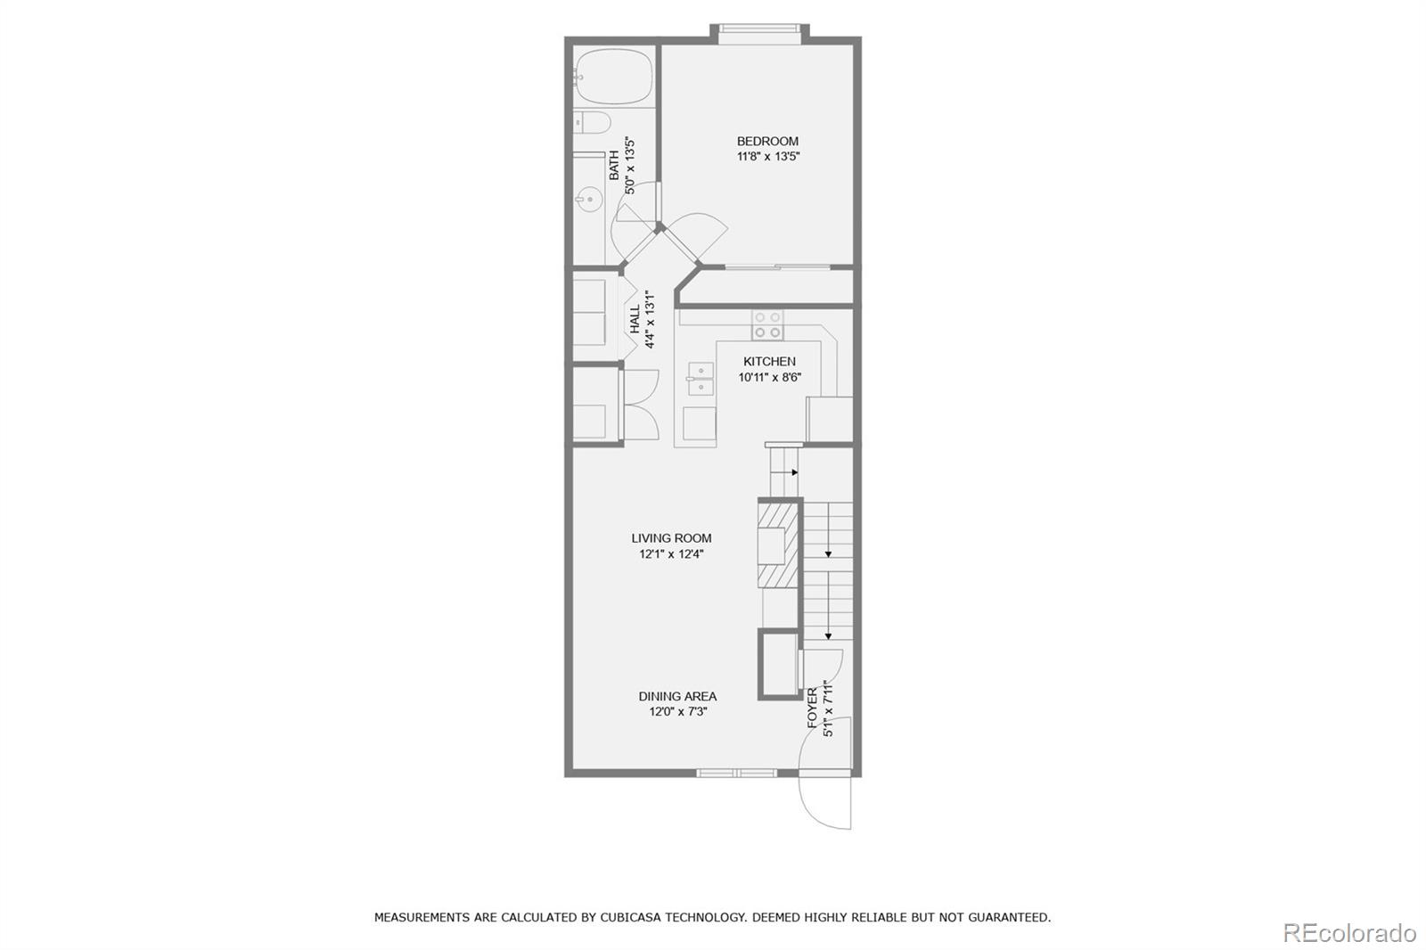
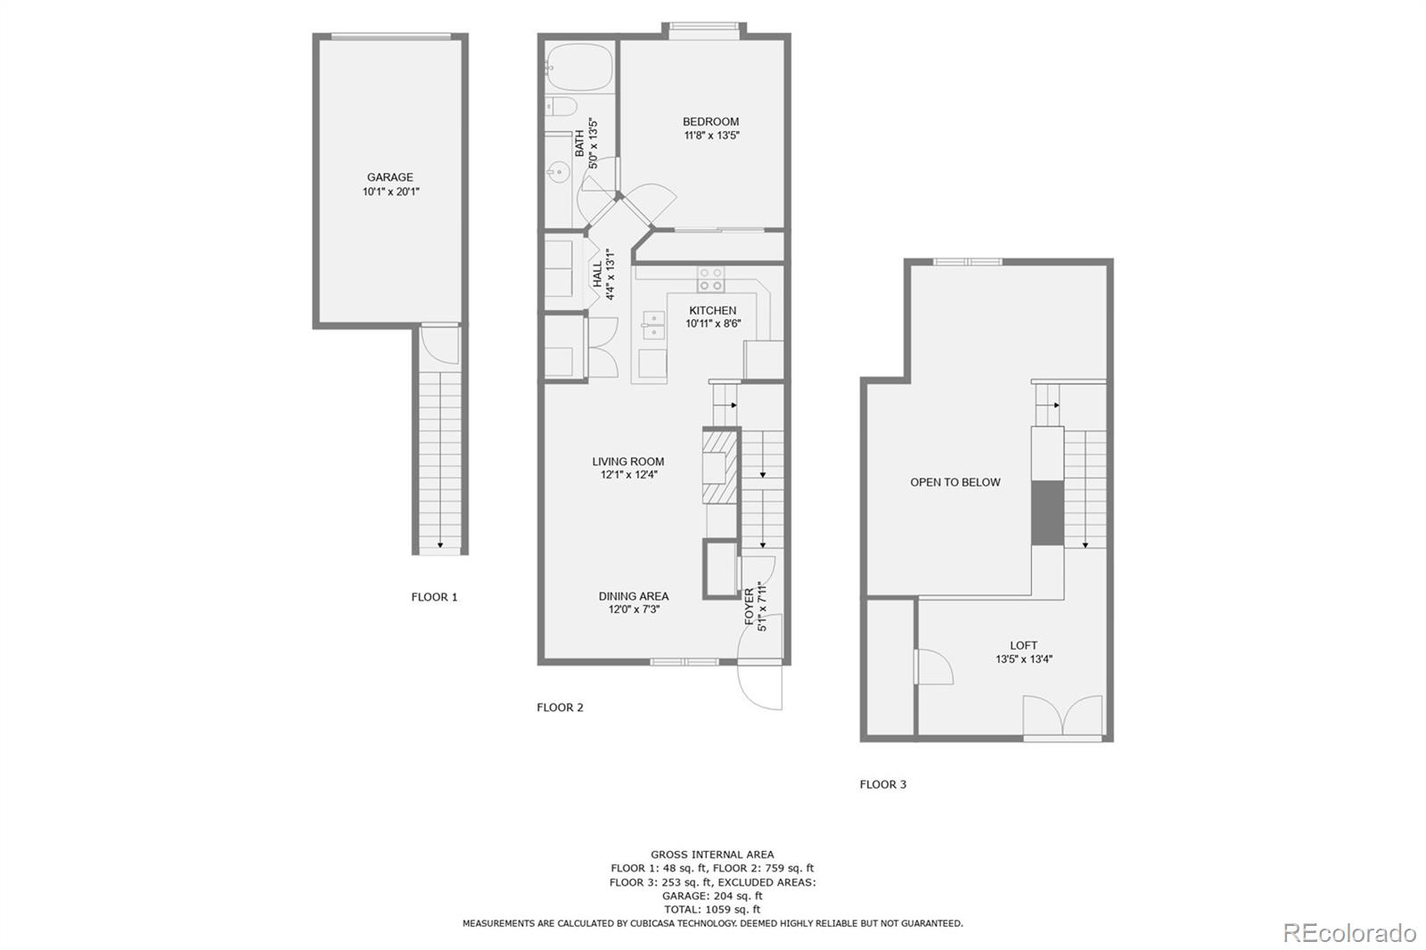
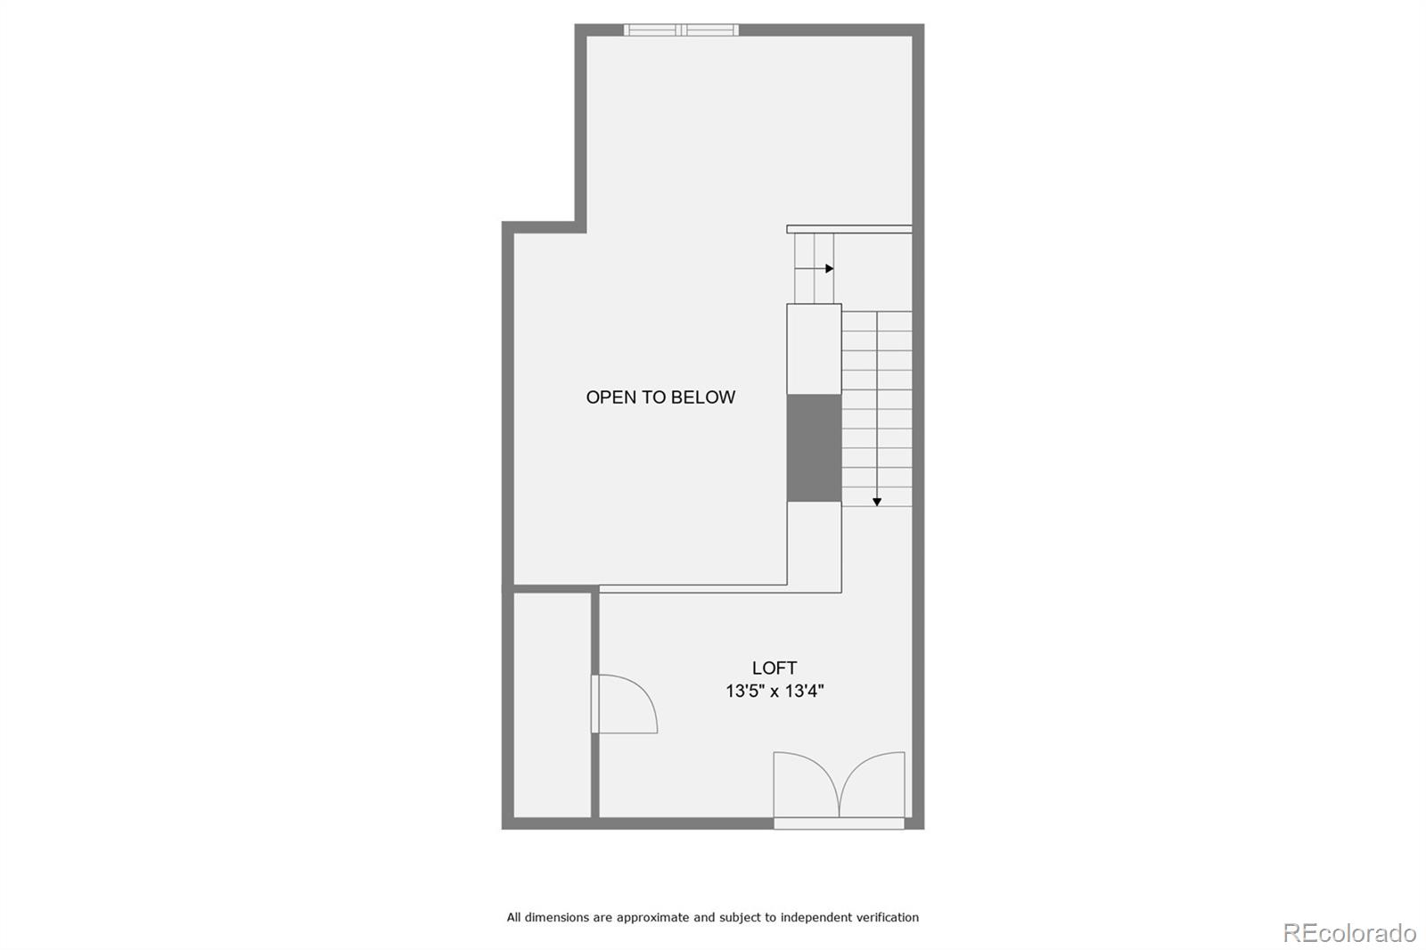
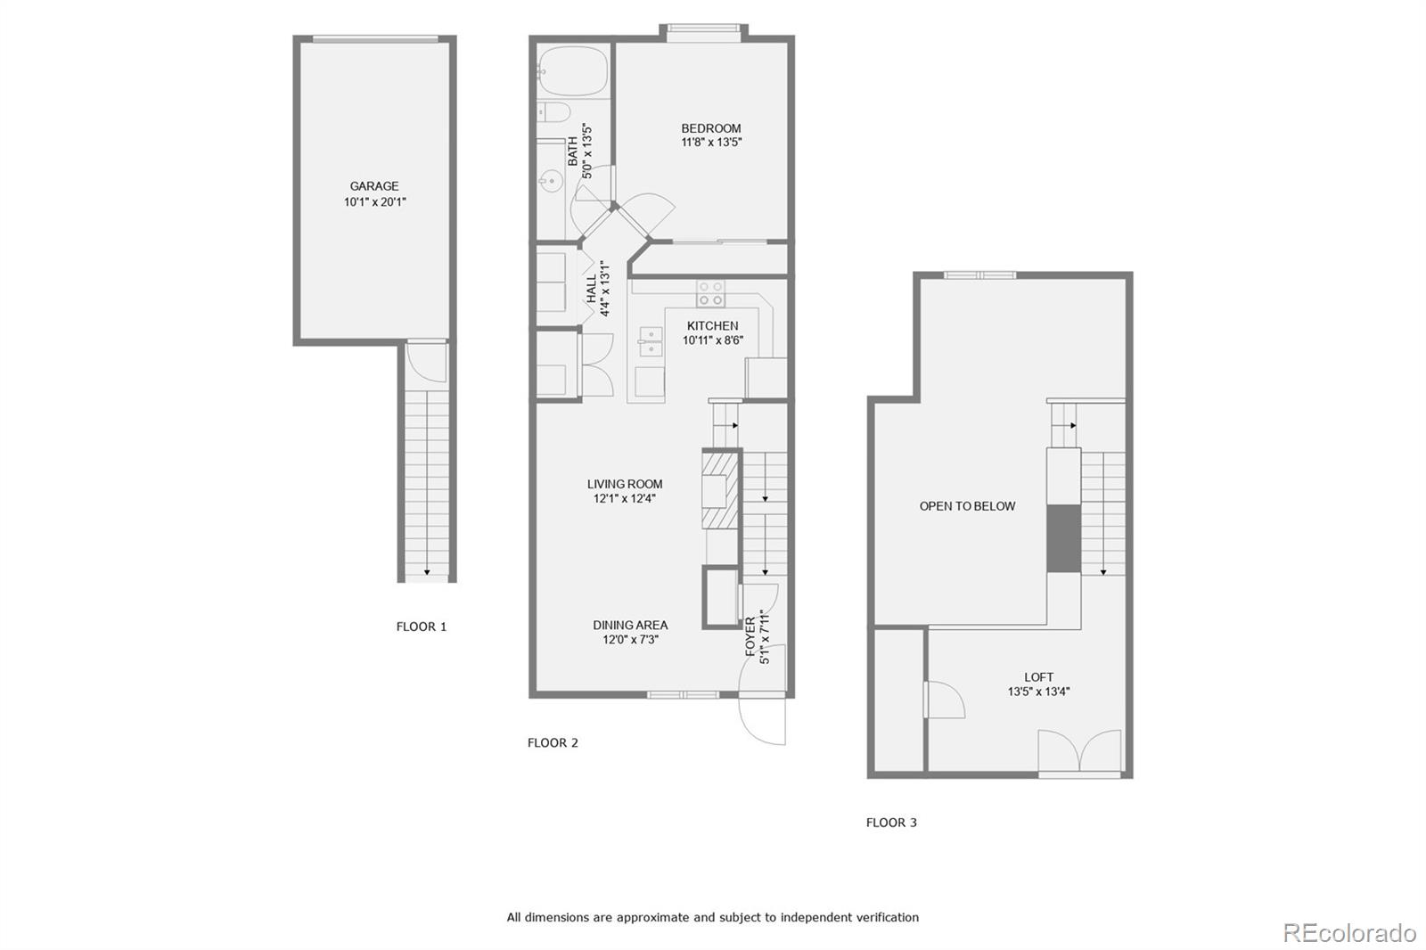
Welcome to living easy in this bright and airy townhouse in the Steeplechase community, conveniently located just over a mile to the downtown Littleton light rail station and even closer to the historic Main Street shops! This space lives large with vaulted ceilings, skylights, and lots of light. Sip your morning coffee in front of your cozy gas fireplace on chilly Autumn mornings, and enjoy the mountain views from your loft Juliette balcony year round. Your main level is equipped with a large bedroom with South facing windows allowing abundant natural light. The loft serves as a den, flex space, or is easily converted to a 2nd bedroom. The mountain views from this space & the balcony will not disappoint! Never worry about parking or gear storage again with your attached garage, and additional reserved surface level parking spot. With your outdoor community pool, laundry in unit, easy access to public transportation, HWY 85, Aspen Grove shopping center, Downtown Littleton bars, shops & restaurants, light rail, Littleton Golf and Tennis Club, and endless parks and trails, this townhome has it all! To top it all off, the Seller has an assumable FHA loan at 2.75%. An INCREDIBLE bonus for a qualifying buyer. Tenant occupied, lease expires June 30.

1
bed

1
bath

980 Sq.Ft. LIVING AREA

Brianna Kliesmet

Brianna Kliesmet

Features & Amenities

Interior

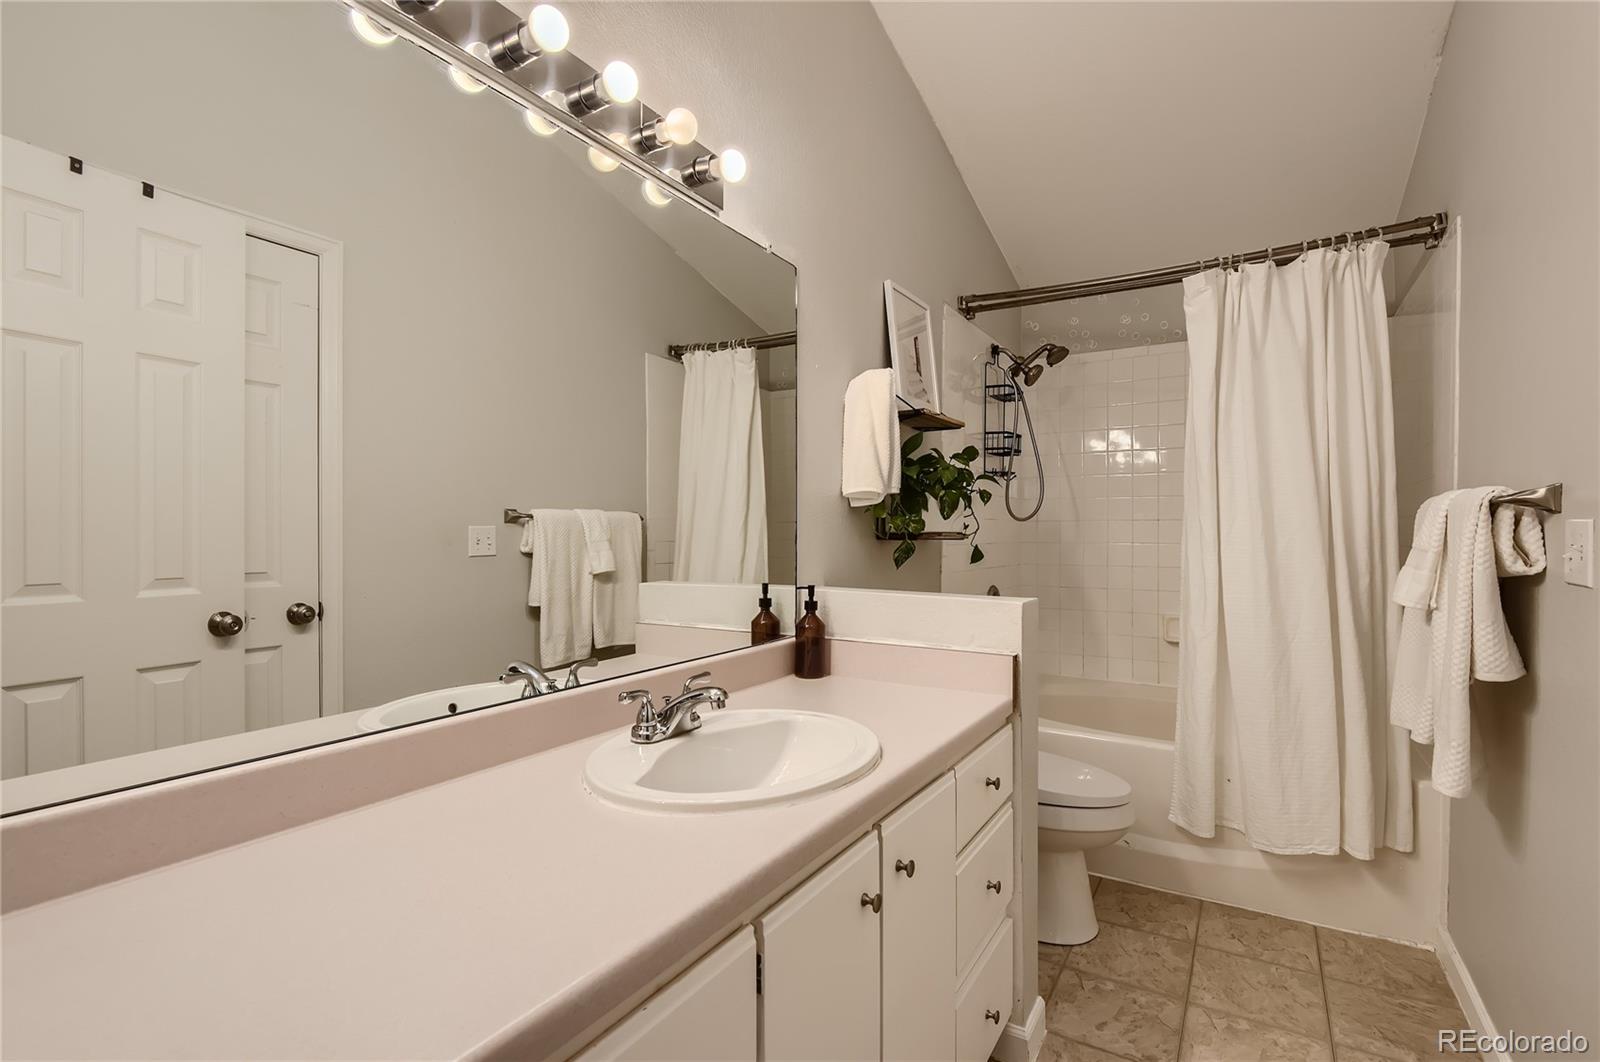
  • total bedrooms1
  • Total bathroom1
  • full bathroom1
  • Flooring Carpet, Vinyl, Wood
  • Fireplace Family Room
  • APPLIANCES Dishwasher, Disposal, Dryer, Gas Water Heater, Microwave, Oven, Range, Refrigerator, Washer
  • other interior Features Ceiling Fan(s), Entrance Foyer, High Ceilings, Open Floorplan, Smoke Free, Vaulted Ceiling(s)

Area & Lot

  • Status Sold
  • Date Sold June 30, 2026
  • Living Area980 Sq.Ft.
  • Total Area980 Sq.Ft.
  • MLS® ID3683257
  • TypeCondo
  • YEAR BUILT1997
  • NeighborhoodLittleton
  • Architecture StylesContemporary, Loft
  • View DescriptionMeadow
  • Elementary SchoolCentennial Academy of Fine Arts
  • Middle SchoolGoddard
  • High SchoolLittleton
  • School DistrictLittleton 6

Exterior

  • STORIES2
  • Garage Space1.0
  • water SourcePublic
  • PoolOutdoor Pool
  • roofComposition
  • lot featuresLandscaped, Master Planned, Near Public Transit, On Golf Course
  • parkingHeated Garage
  • HEAT TYPEForced Air
  • AIR CONDITIONINGCentral Air
  • sewerCommunity Sewer
  • SubstructureBlock
  • HOA AmenitiesPool
  • other exterior FeaturesBalcony, Playground

Financial

  • Sales Price$300,000
  • Real Estate Tax $2,514/yr
  • HOA $382/mo
View Virtual Tour

Work with Vanessa

West + Main has experts who can help you find + purchase or position + sell any property. With an extensive International network of Real Estate professionals across the globe, we can also connect you to a Real Estate expert wherever you might need one, and we can't wait to hear from you!

Follow Me on Instagram