3209 S Sherman St
3209 S Sherman St
3209 S Sherman St
3209 S Sherman St
3209 S Sherman St
3209 S Sherman St
3209 S Sherman St
3209 S Sherman St
3209 S Sherman St
3209 S Sherman St
3209 S Sherman St
3209 S Sherman St
3209 S Sherman St
3209 S Sherman St
3209 S Sherman St
3209 S Sherman St
3209 S Sherman St
3209 S Sherman St
3209 S Sherman St
3209 S Sherman St
3209 S Sherman St
3209 S Sherman St
3209 S Sherman St
3209 S Sherman St
3209 S Sherman St
3209 S Sherman St
3209 S Sherman St
3209 S Sherman St
3209 S Sherman St
3209 S Sherman St
3209 S Sherman St
3209 S Sherman St
3209 S Sherman St
3209 S Sherman St
3209 S Sherman St
3209 S Sherman St
3209 S Sherman St
3209 S Sherman St
3209 S Sherman St
3209 S Sherman St
3209 S Sherman St
3209 S Sherman St
3209 S Sherman St
3209 S Sherman St
3209 S Sherman St
3209 S Sherman St
3209 S Sherman St
3209 S Sherman St
3209 S Sherman St
3209 S Sherman St
SEE ALL PHOTOS
3209 S Sherman St
3209 S Sherman St
3209 S Sherman St
3209 S Sherman St
3209 S Sherman St
3209 S Sherman St
3209 S Sherman St
3209 S Sherman St
3209 S Sherman St
3209 S Sherman St
3209 S Sherman St
3209 S Sherman St
3209 S Sherman St
3209 S Sherman St
3209 S Sherman St
3209 S Sherman St
3209 S Sherman St
3209 S Sherman St
3209 S Sherman St
3209 S Sherman St
3209 S Sherman St
3209 S Sherman St
3209 S Sherman St
3209 S Sherman St
3209 S Sherman St
3209 S Sherman St
3209 S Sherman St
3209 S Sherman St
3209 S Sherman St
3209 S Sherman St
3209 S Sherman St
3209 S Sherman St
3209 S Sherman St
3209 S Sherman St
3209 S Sherman St
3209 S Sherman St
3209 S Sherman St
3209 S Sherman St
3209 S Sherman St
3209 S Sherman St
3209 S Sherman St
3209 S Sherman St
3209 S Sherman St
3209 S Sherman St
3209 S Sherman St
3209 S Sherman St
3209 S Sherman St
3209 S Sherman St
3209 S Sherman St
3209 S Sherman St
Courtesy of West and Main Homes Inc, Lisa Hoyer Listing Contact: [email protected],720-276-7480 
For Sale

3209 S Sherman St

3209 S Sherman St, Englewood, CO 80113

$1,275,000
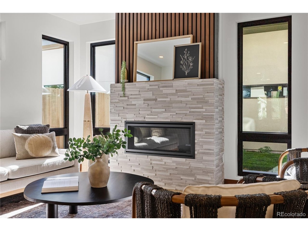
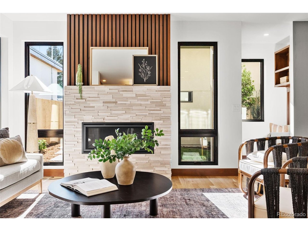
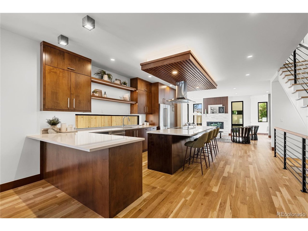
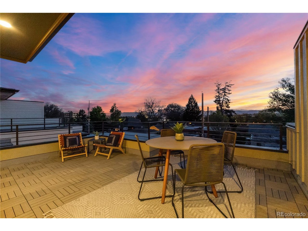
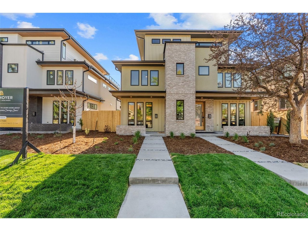
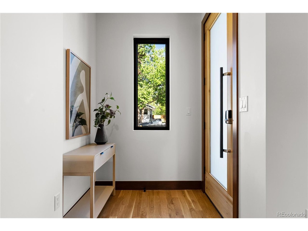
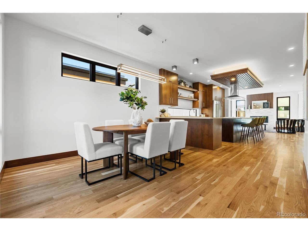
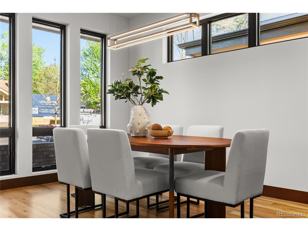
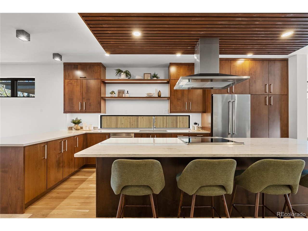
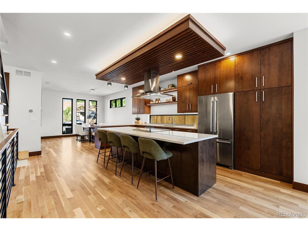
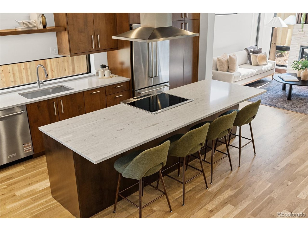
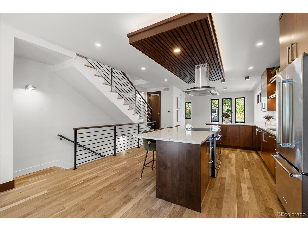
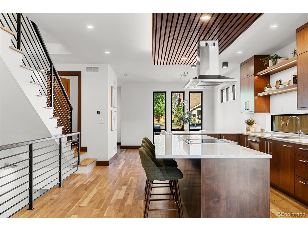
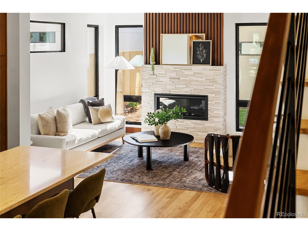
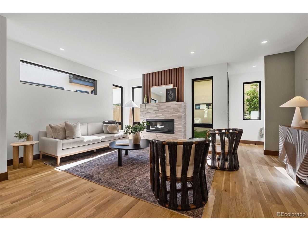
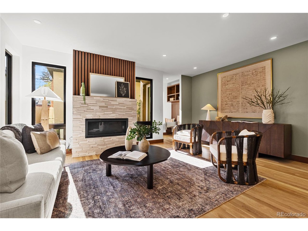
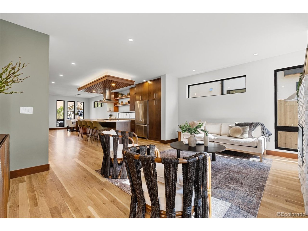
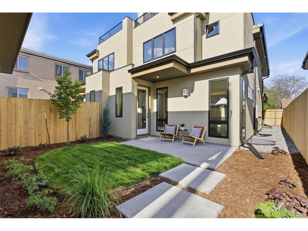
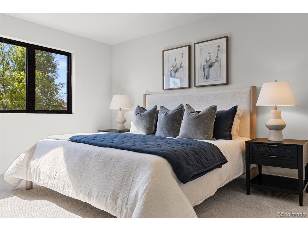
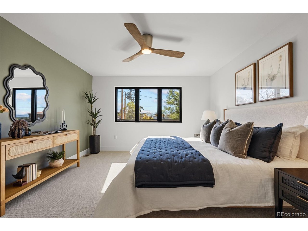
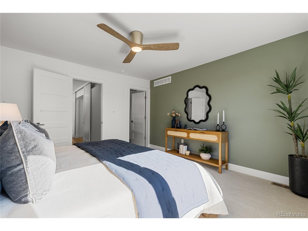
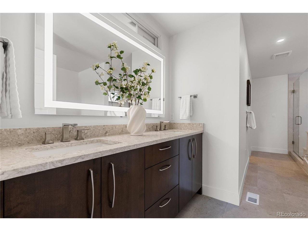
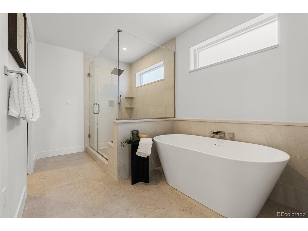
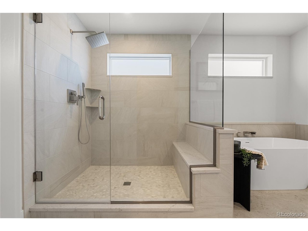
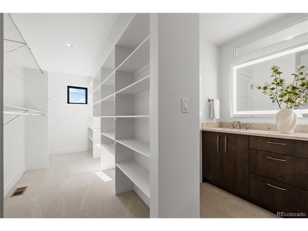
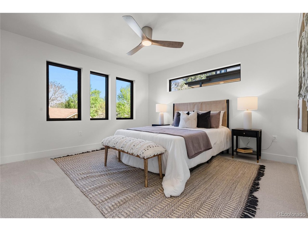
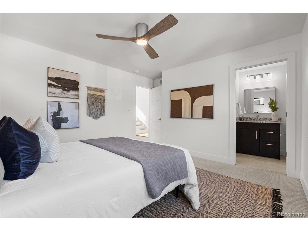
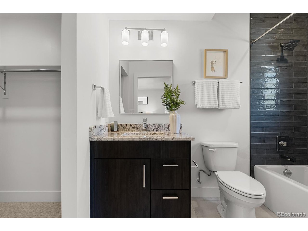
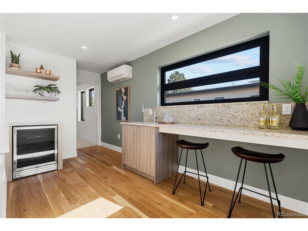
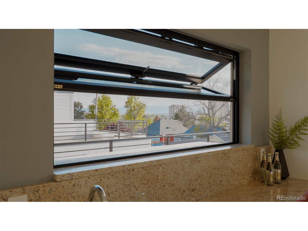
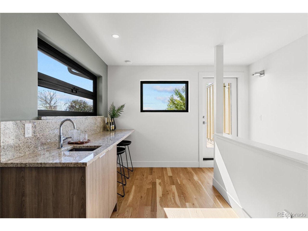
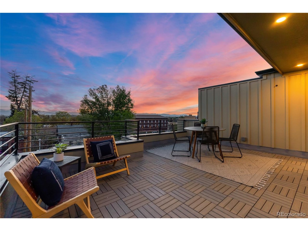
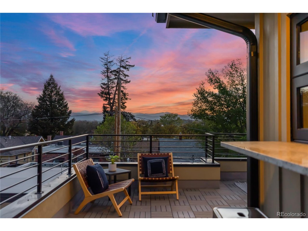
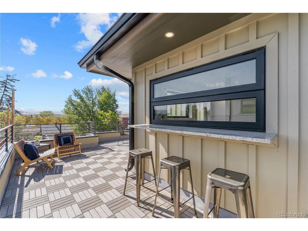
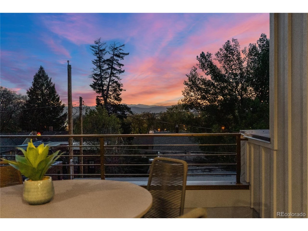
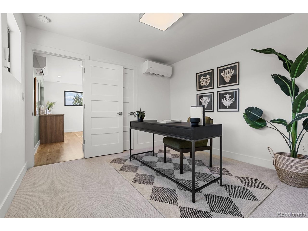
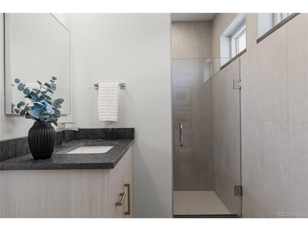
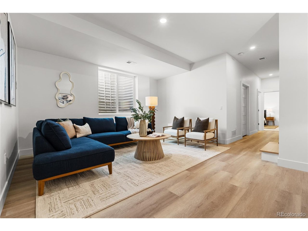
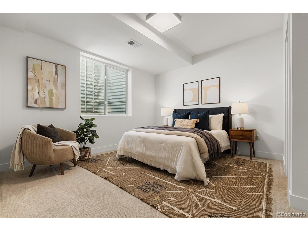
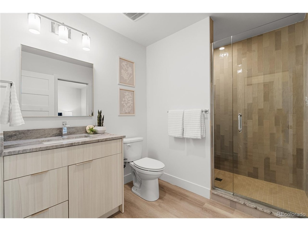
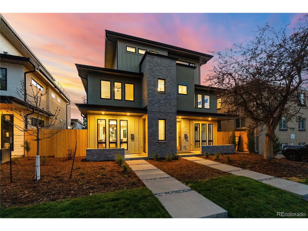
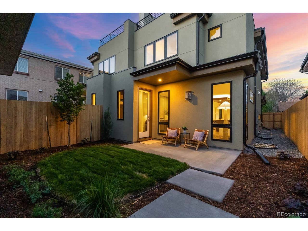
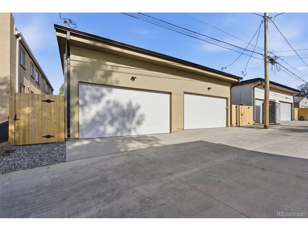
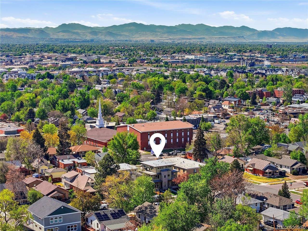
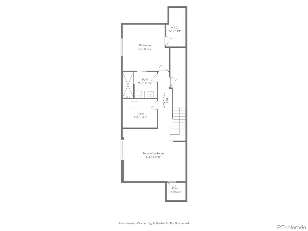
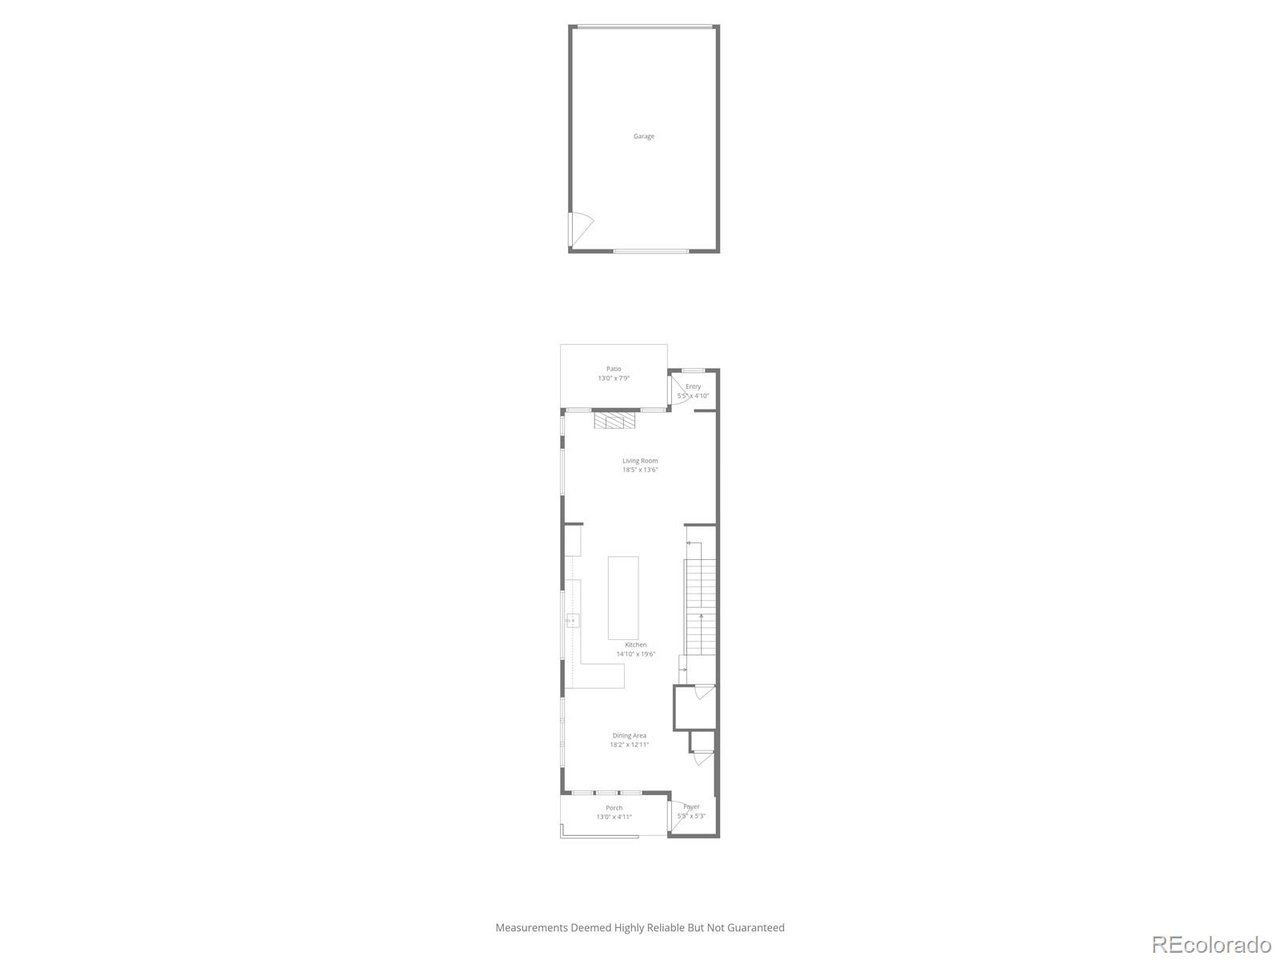
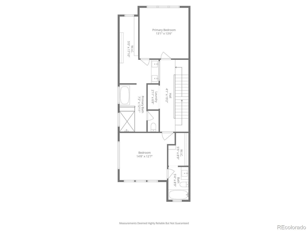
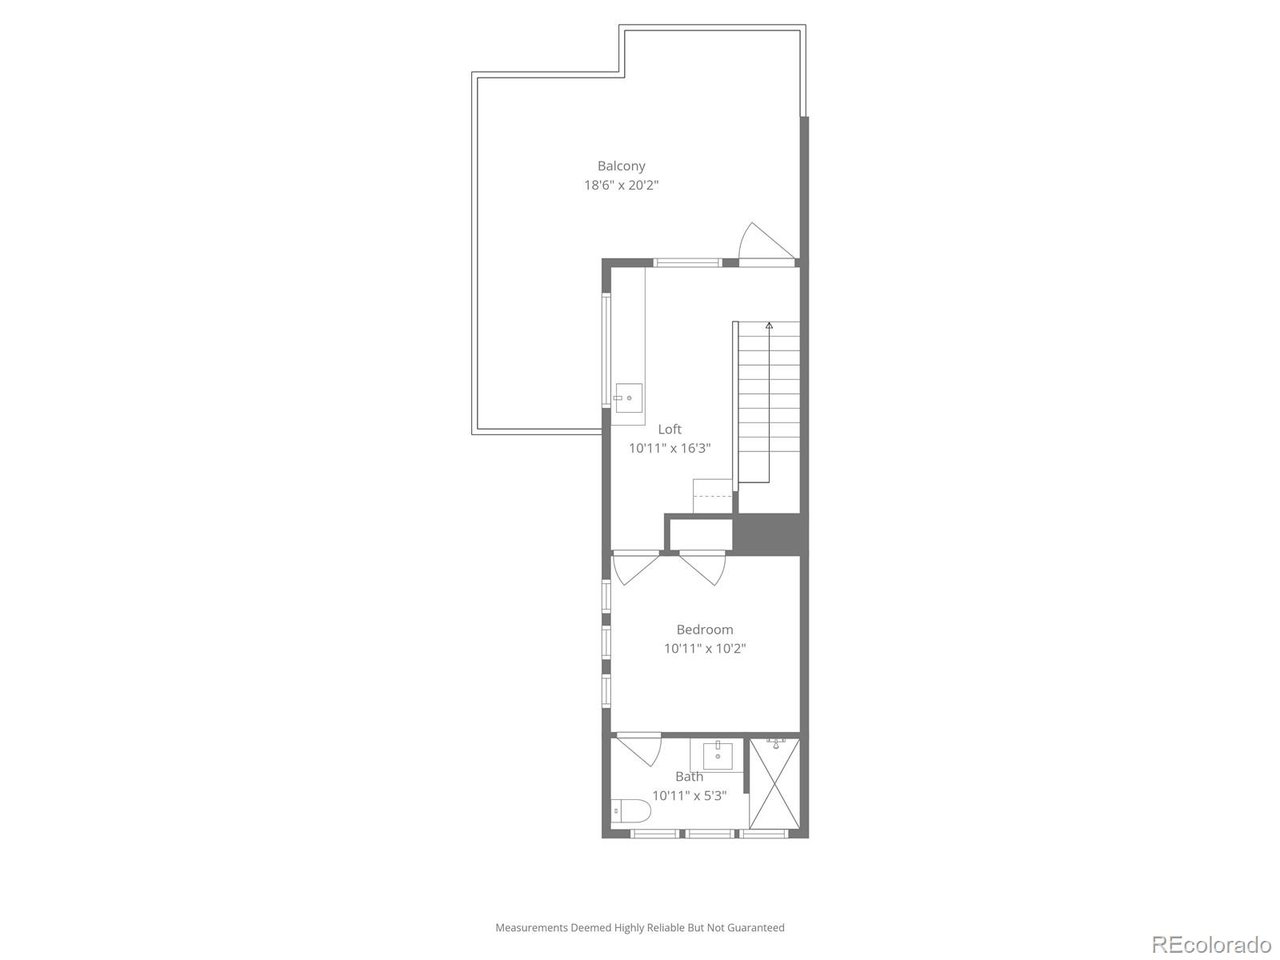
Welcome to The Emerson in the Sherman Street Collection, where contemporary architecture meets modern luxury in the heart of Englewood. This stunning custom-built luxury home offers 4 bedrooms, 5 bathrooms, and an exceptional blend of elevated design, premium craftsmanship, and everyday functionality. Inside, light-filled, open-concept living spaces create a seamless flow for entertaining and daily living. The spacious dining area connects effortlessly to a chef-inspired kitchen featuring modern luxury finishes, high-end appliances, designer fixtures, and thoughtfully selected materials. The inviting living room opens to a private, professionally landscaped yard and patio, creating the perfect indoor-outdoor lifestyle. Upstairs, the luxurious primary suite serves as a private retreat with mountain views and a spa-inspired bathroom featuring heated floors, a soaking tub, and premium finishes. An additional spacious bedroom and one of two conveniently located laundry areas complete the second level. The top floor is designed to impress with an extraordinary rooftop deck showcasing panoramic mountain views from Pikes Peak to Longs Peak. Perfect for entertaining or relaxing, the rooftop experience is enhanced by an adjoining indoor lounge with a pass-through window that seamlessly connects indoor and outdoor living. An additional bedroom and full bathroom on this level provide the ideal space for guests, a home office, or a private retreat. The fully finished basement adds exceptional flexibility with a spacious entertainment area, abundant storage, a private guest suite, and a second laundry area for added convenience. Completing the home is an oversized two-car garage and professionally landscaped grounds. Ideally located in one of Englewood's most vibrant and walkable neighborhoods, you'll enjoy easy access to local coffee shops, restaurants, breweries, parks, and scenic trails. Up to $5,000 lender credit available when buyer uses the preferred lender.

7/11/2026 12:00PM - 3:00PM MDT

7/12/2026 1:00PM - 4:00PM MDT

4
beds

5
baths

3,273 Sq.Ft. LIVING AREA

6,098.4 Sq.Ft. lot

Lisa Hoyer

Lisa Hoyer

Features & Amenities

Interior

  • total bedrooms4
  • Total bathrooms5
  • full bathrooms3
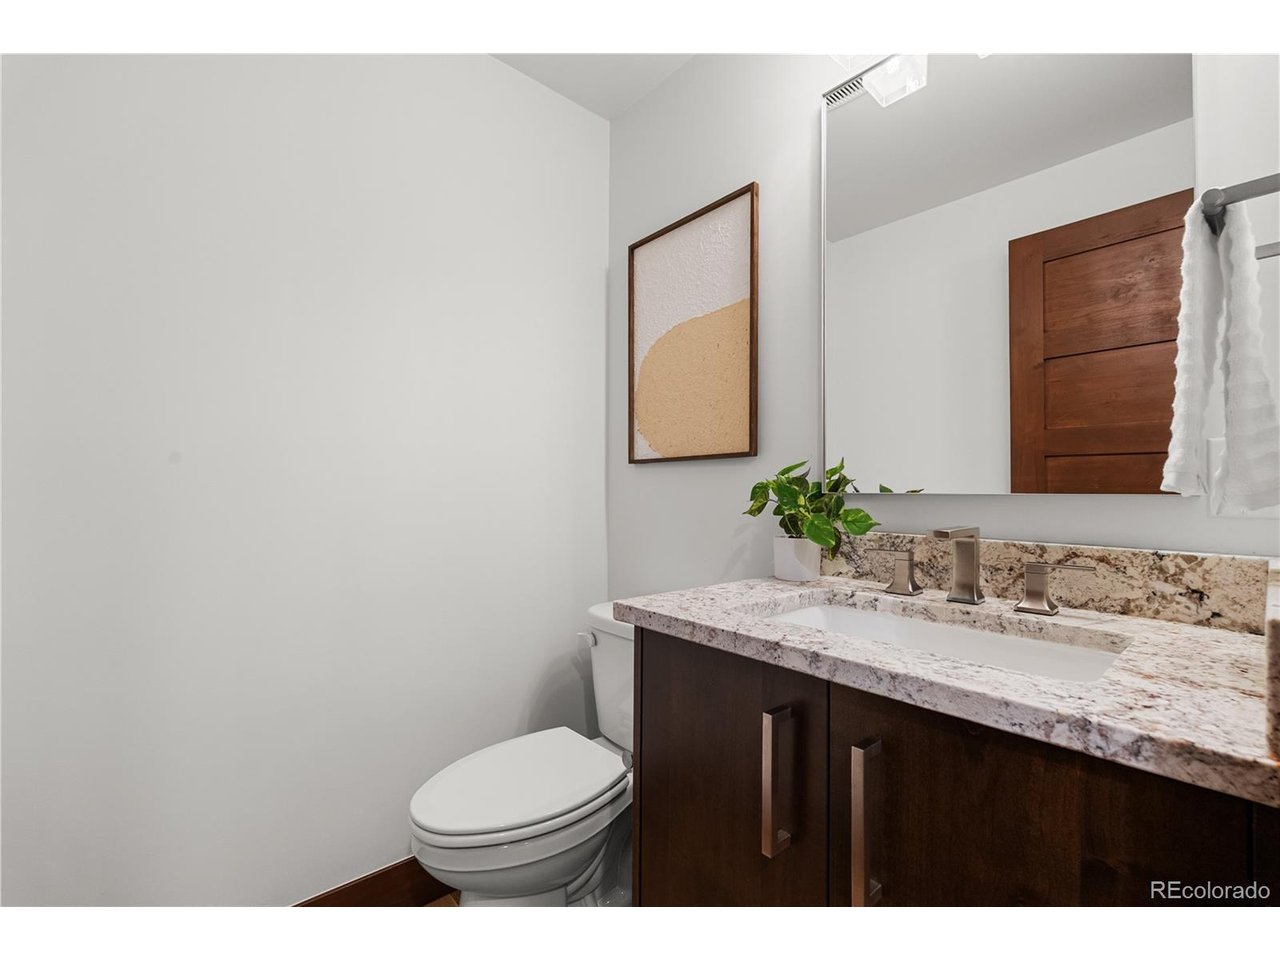
  • half bathroom1
  • Fireplace Living Room, One
  • APPLIANCES Dishwasher, Refrigerator, Microwave, Disposal, Fire Alarm
  • other interior Features Eat-in Kitchen, Open Floorplan, Walk-In Closet(s), Kitchen Island

Area & Lot

  • Status For Sale
  • OPEN HOUSE

    7/11/2026 12:00PM - 3:00PM MDT

    7/12/2026 1:00PM - 4:00PM MDT

  • Living Area3,273 Sq.Ft.
  • Lot Area6,098.4 Sq.Ft.
  • MLS® ID4570067
  • TypeMulti-Family
  • YEAR BUILT2026
  • NeighborhoodEnglewood
  • View DescriptionMountain(s)
  • Elementary SchoolCharles Hay
  • Middle SchoolEnglewood
  • High SchoolEnglewood
  • School DistrictEnglewood Dist 1

Exterior

  • STORIES3
  • Garage Space2.0
  • water SourceCity
  • utilitiesNatural Gas Available, Electricity Available
  • roofRubber
  • lot featuresPaved
  • parkingDetached
  • HEAT TYPEForced Air
  • AIR CONDITIONINGCentral Air, Ceiling Fan(s)
  • sewerPublic Sewer

Financial

  • Sales Price$1,275,000
View Virtual Tour
image

Schedule a Showing

I would love to show you this beautiful property. Please select your preferred date and time below. I will be in touch shortly to confirm your appointment.

Schedule a Showing

I would love to show you this beautiful property. Please select your preferred date and time below. I will be in touch shortly to confirm your appointment.

Thank you for your interest in 3209 S Sherman St, Englewood, CO 80113. We are reviewing your request and will be in touch shortly!

Mortgage Calculator

Estimate your monthly mortgage payment, including the principal and interest, property taxes, and HOA. Adjust the values to generate a more accurate rate.
All estimates are provided for informational purposes only. Actual amounts may vary.
$0,000 Your Payment 20 15 65
$0,000 Your Payment

Work with Vanessa

West + Main has experts who can help you find + purchase or position + sell any property. With an extensive International network of Real Estate professionals across the globe, we can also connect you to a Real Estate expert wherever you might need one, and we can't wait to hear from you!

Follow Me on Instagram