5736 S Pierson St
5736 S Pierson St
5736 S Pierson St
5736 S Pierson St
5736 S Pierson St
5736 S Pierson St
5736 S Pierson St
5736 S Pierson St
5736 S Pierson St
5736 S Pierson St
5736 S Pierson St
5736 S Pierson St
5736 S Pierson St
5736 S Pierson St
5736 S Pierson St
5736 S Pierson St
5736 S Pierson St
5736 S Pierson St
5736 S Pierson St
5736 S Pierson St
5736 S Pierson St
5736 S Pierson St
5736 S Pierson St
5736 S Pierson St
5736 S Pierson St
5736 S Pierson St
5736 S Pierson St
5736 S Pierson St
5736 S Pierson St
5736 S Pierson St
5736 S Pierson St
5736 S Pierson St
5736 S Pierson St
5736 S Pierson St
SEE ALL PHOTOS
5736 S Pierson St
5736 S Pierson St
5736 S Pierson St
5736 S Pierson St
5736 S Pierson St
5736 S Pierson St
5736 S Pierson St
5736 S Pierson St
5736 S Pierson St
5736 S Pierson St
5736 S Pierson St
5736 S Pierson St
5736 S Pierson St
5736 S Pierson St
5736 S Pierson St
5736 S Pierson St
5736 S Pierson St
5736 S Pierson St
5736 S Pierson St
5736 S Pierson St
5736 S Pierson St
5736 S Pierson St
5736 S Pierson St
5736 S Pierson St
5736 S Pierson St
5736 S Pierson St
5736 S Pierson St
5736 S Pierson St
5736 S Pierson St
5736 S Pierson St
5736 S Pierson St
5736 S Pierson St
5736 S Pierson St
5736 S Pierson St
Courtesy of West and Main Homes Inc, The Knoll Team Listing Contact: [email protected],720-935-0895 
Pending

5736 S Pierson St

5736 S Pierson St, Littleton, CO 80127

$530,000
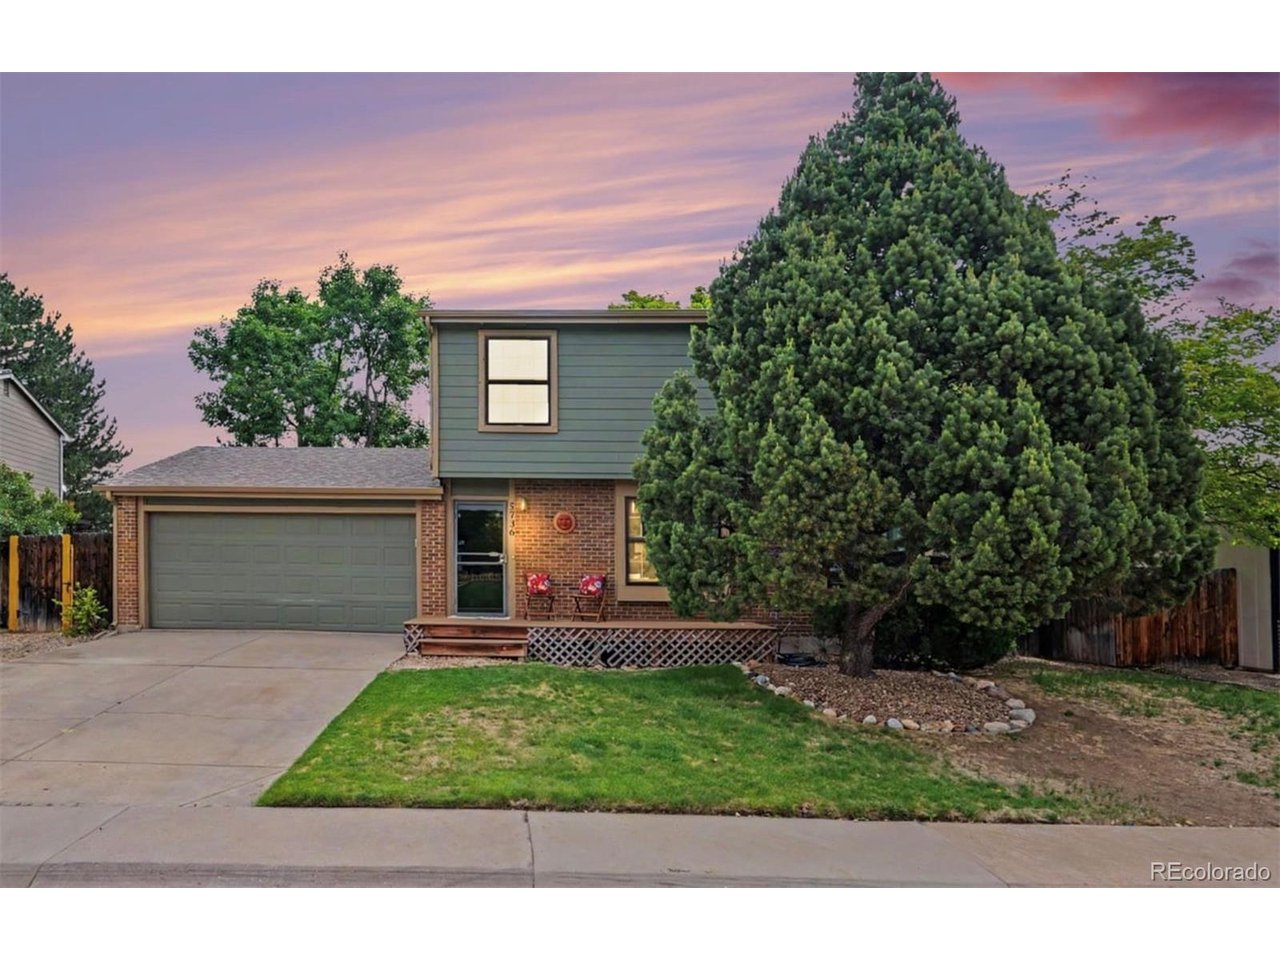
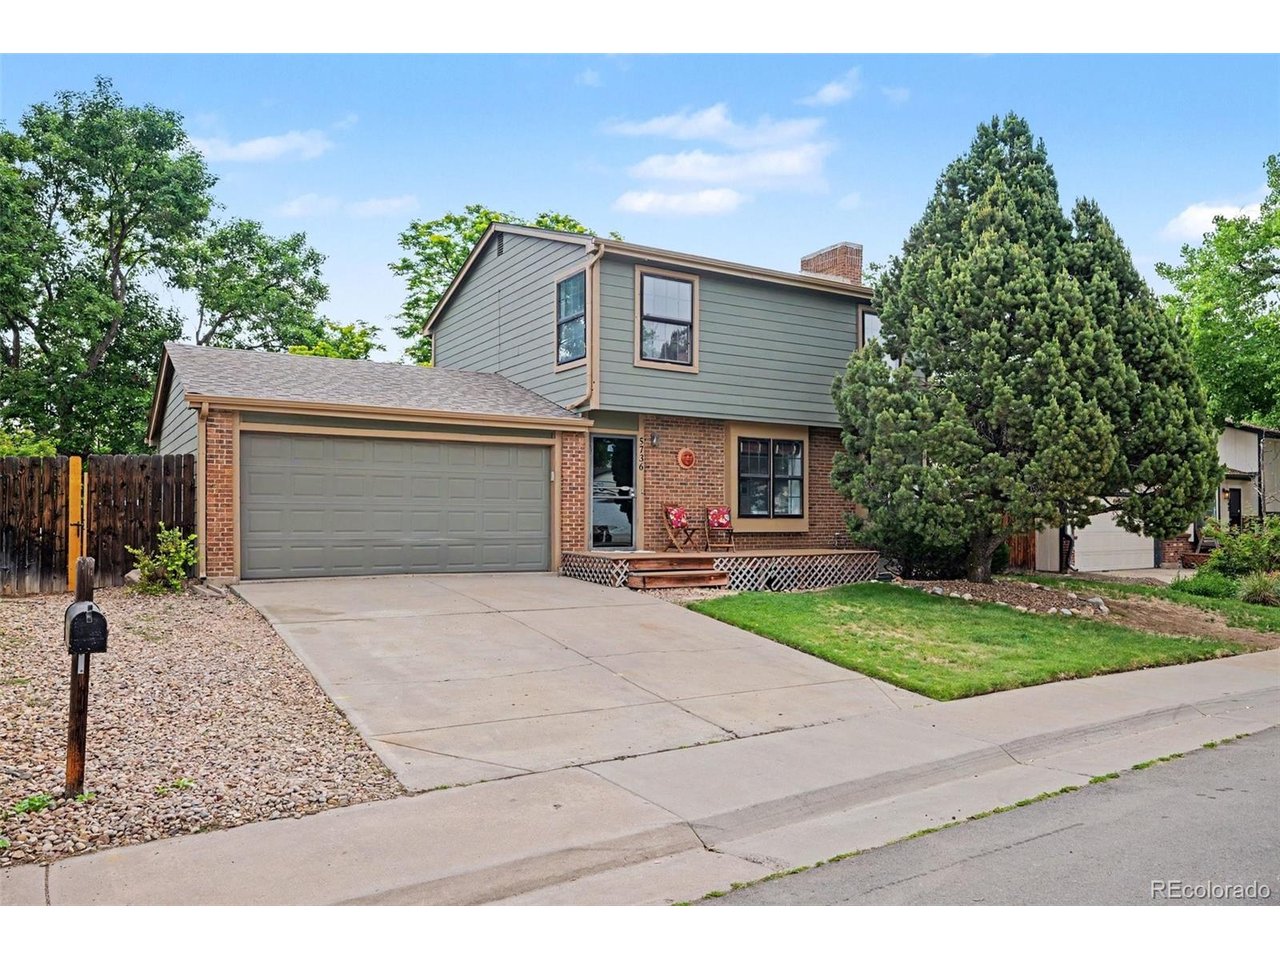
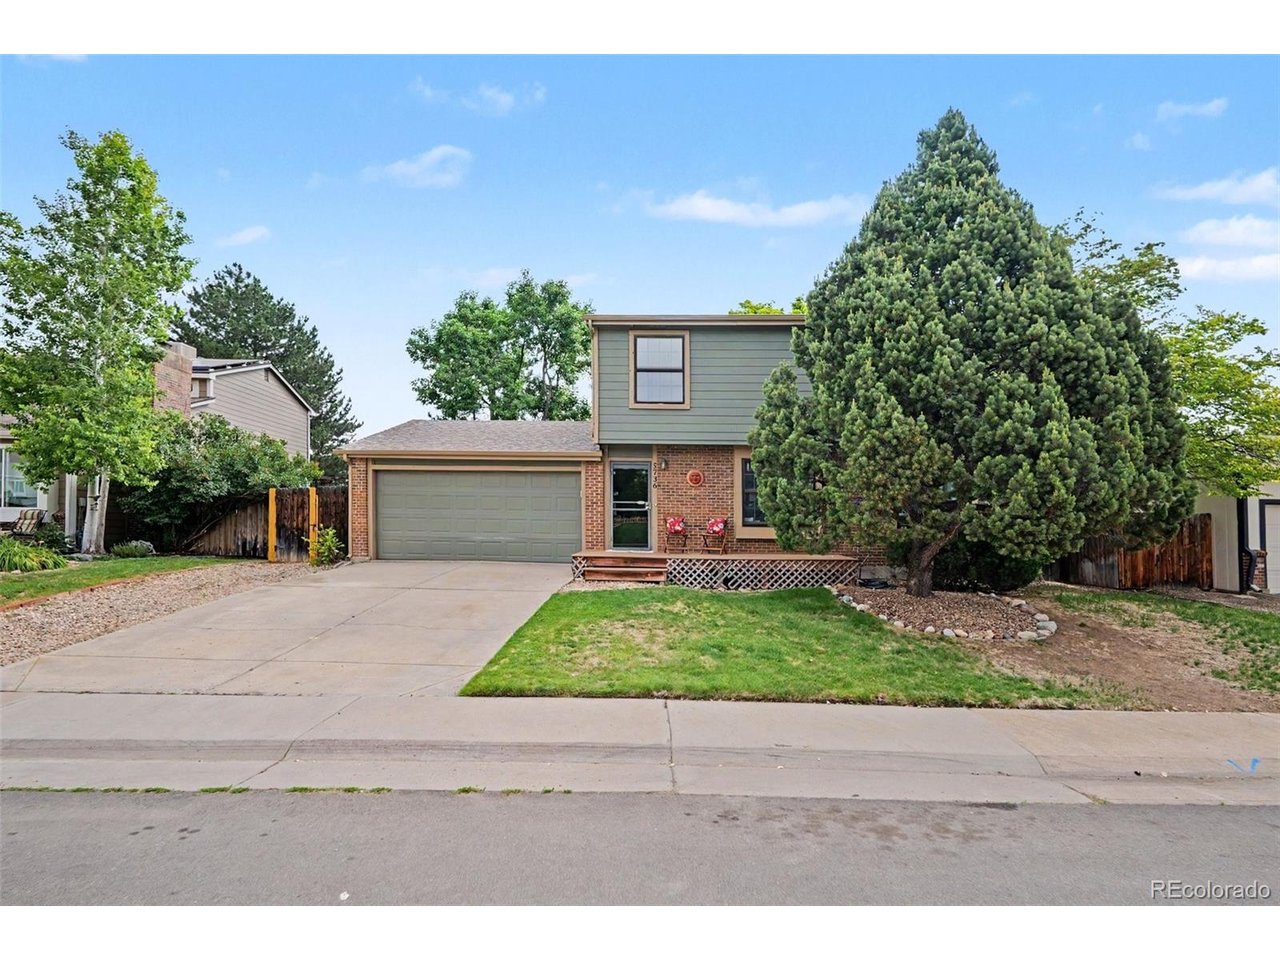
Welcome to this beautifully maintained 4-bedroom, 4-bathroom home nestled in the established Foothill Green neighborhood. Thoughtfully designed for comfortable everyday living, this home offers multiple gathering spaces, an ideal floor plan, and a private backyard retreat surrounded by mature trees.

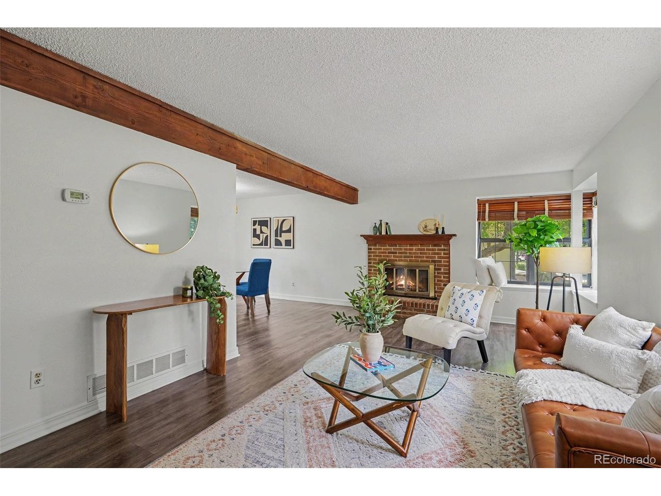
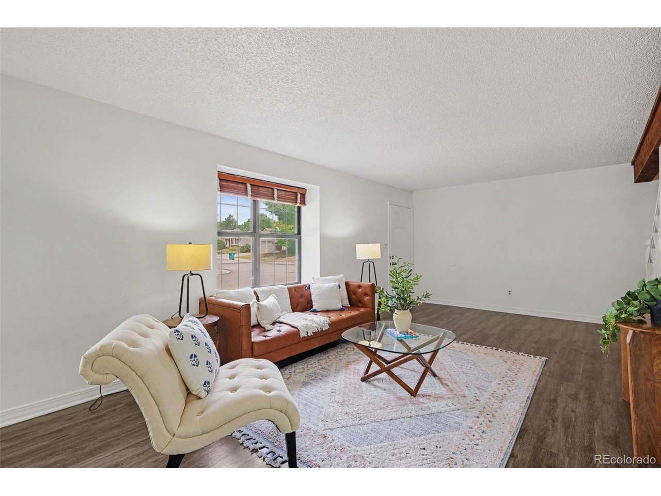
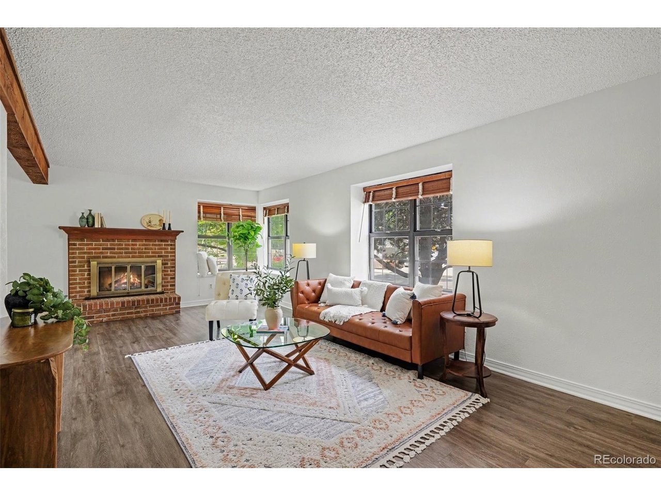
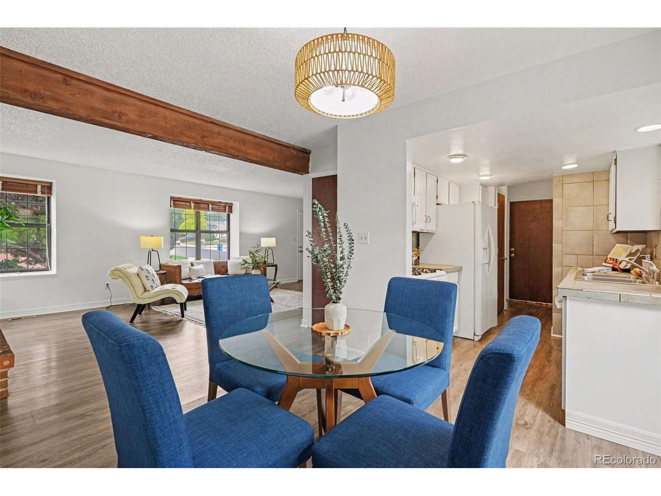
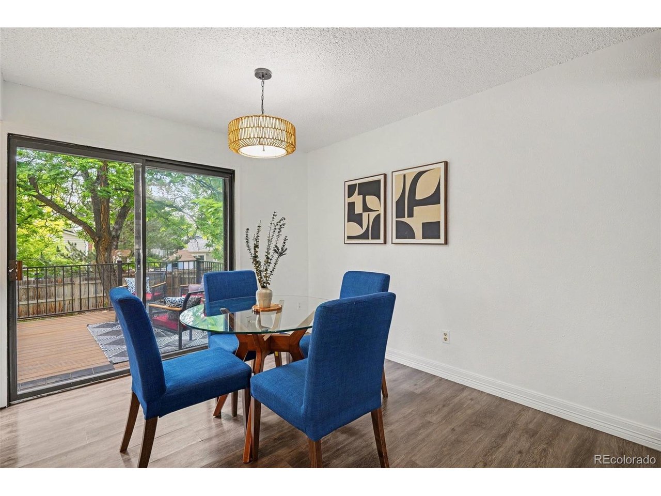
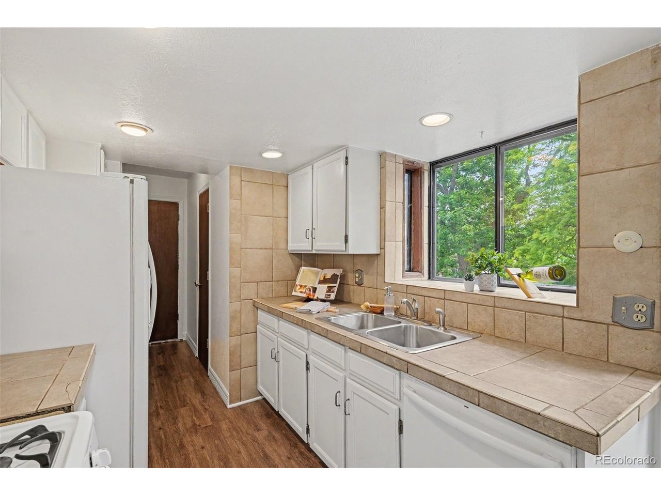
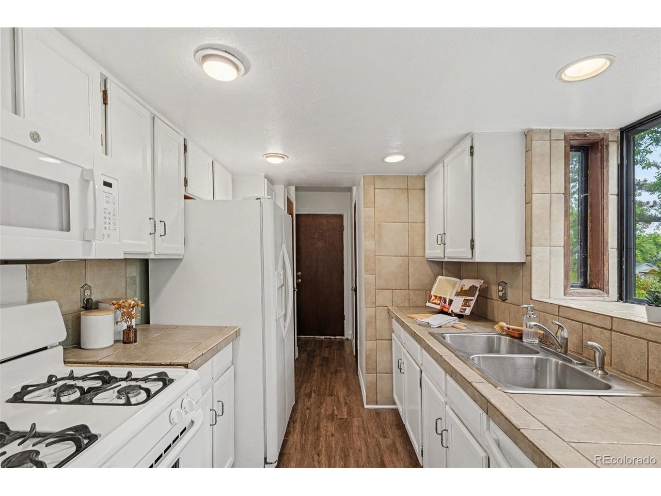
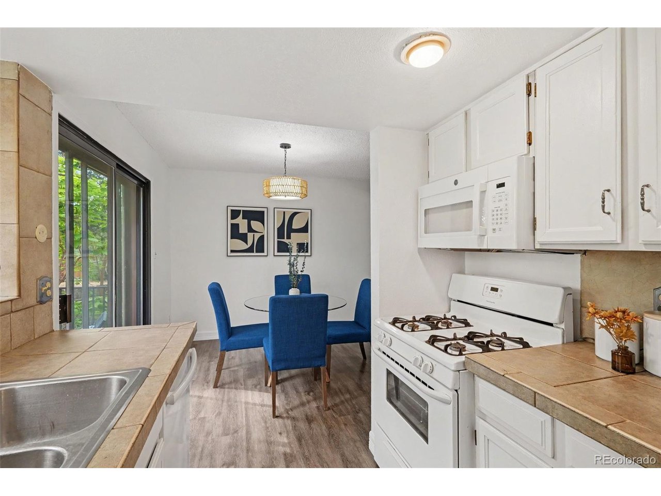
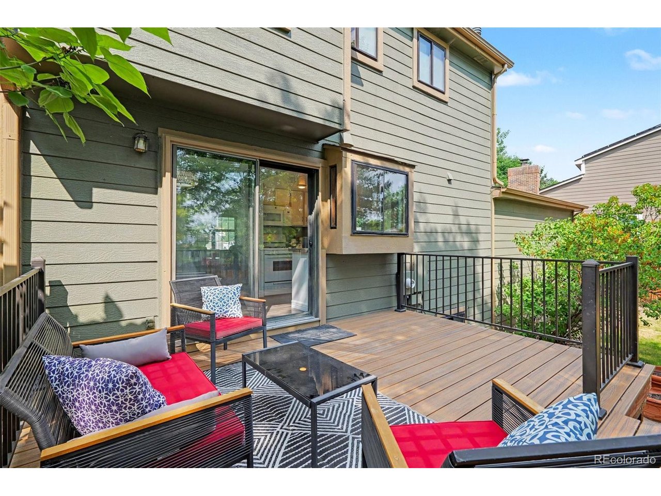
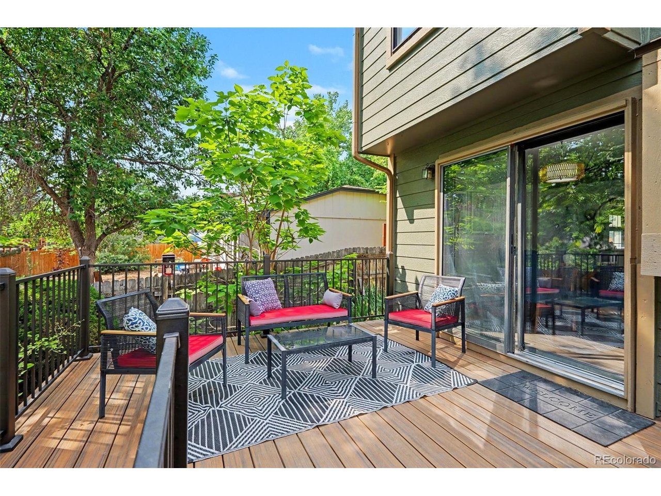
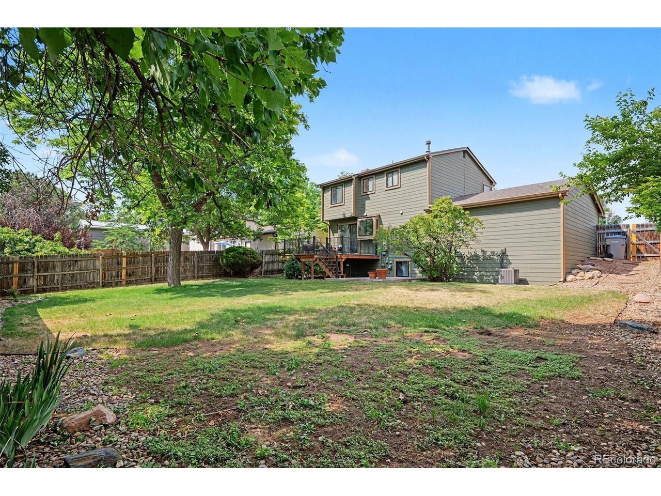
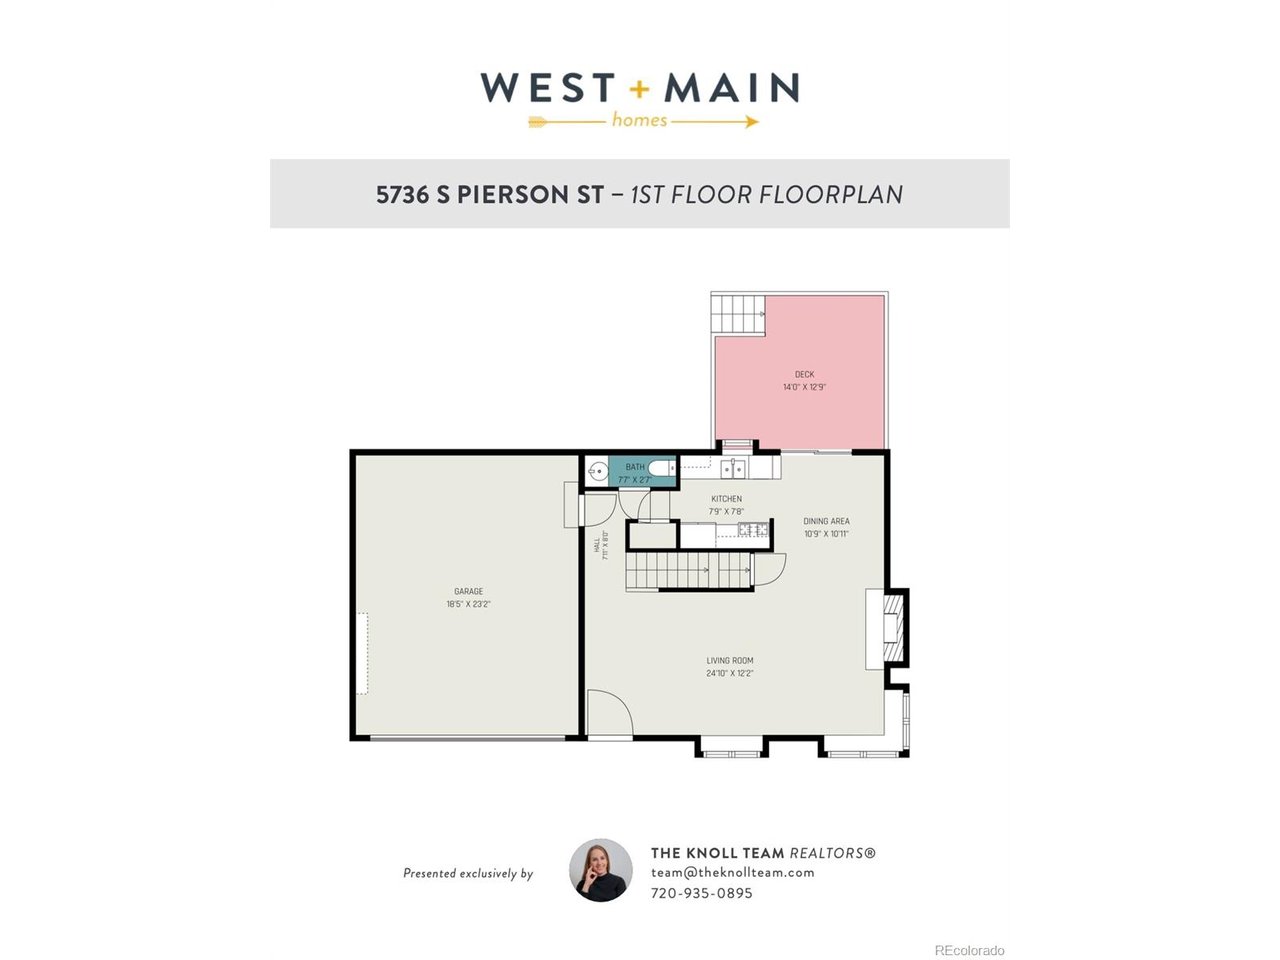
Step inside to a bright and inviting living room featuring durable luxury vinyl plank flooring, soaring natural light, and a cozy wood-burning fireplace. The adjacent dining area opens to the spacious composite deck, creating seamless indoor-outdoor living for entertaining or relaxing. The kitchen offers abundant cabinet space, a gas range, new microwave, and overlooks the expansive backyard.

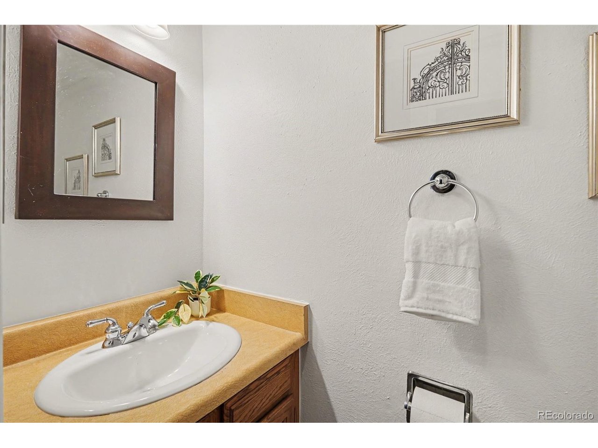
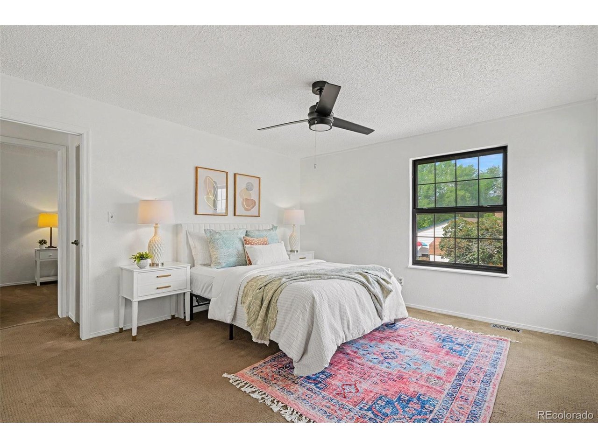
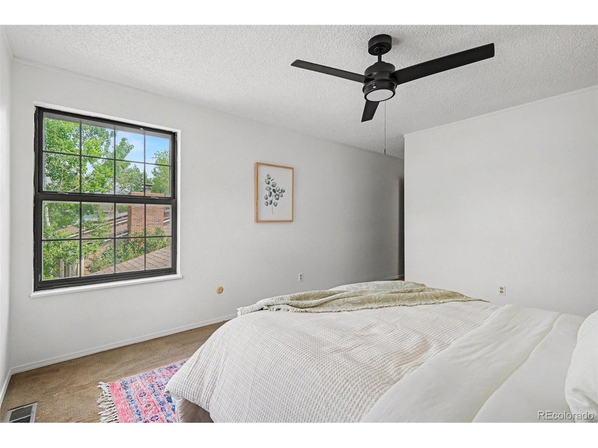
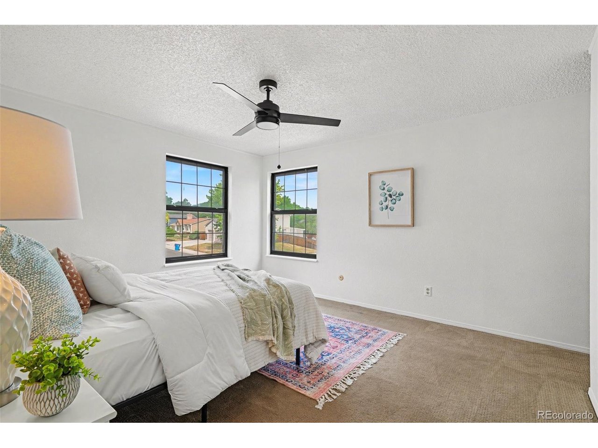
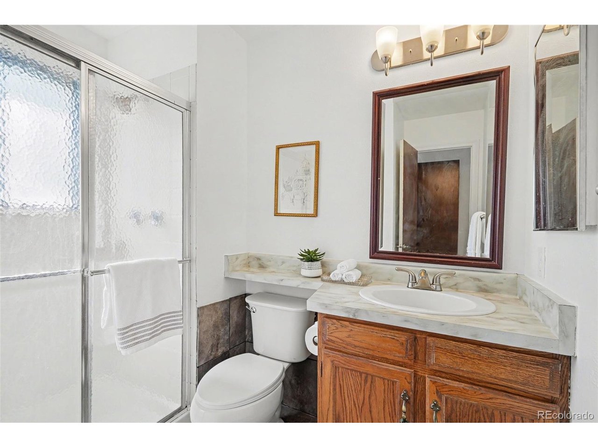
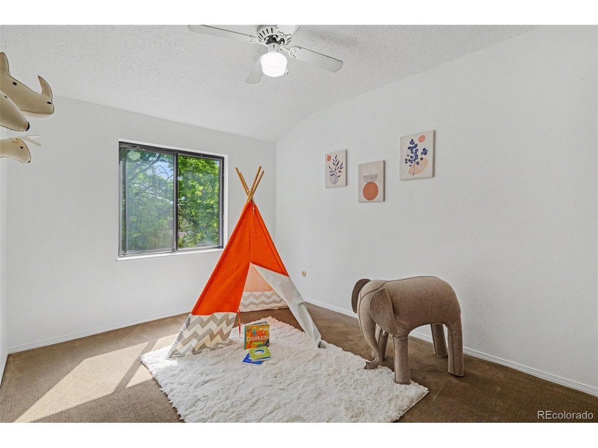
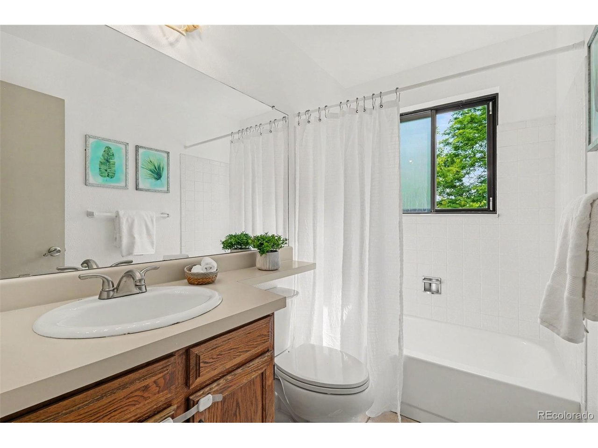
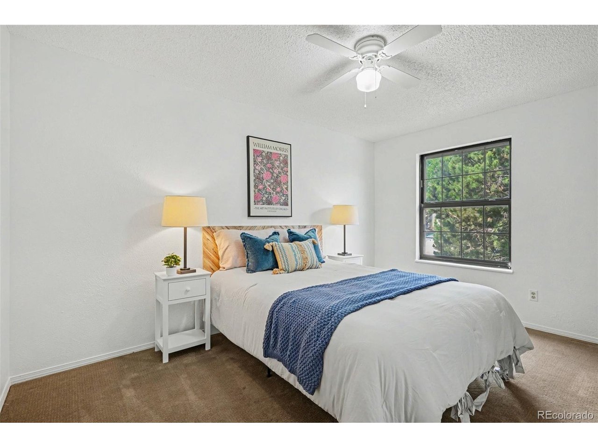
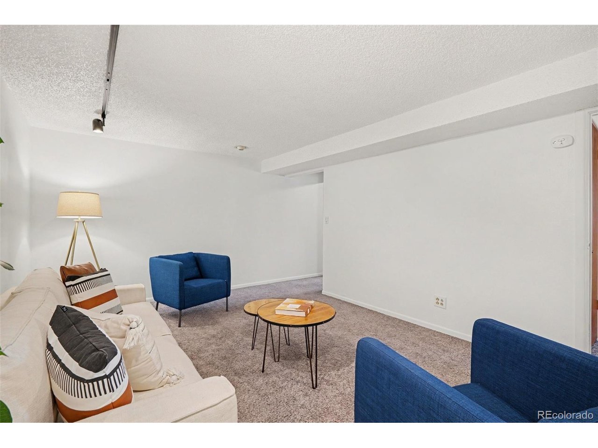
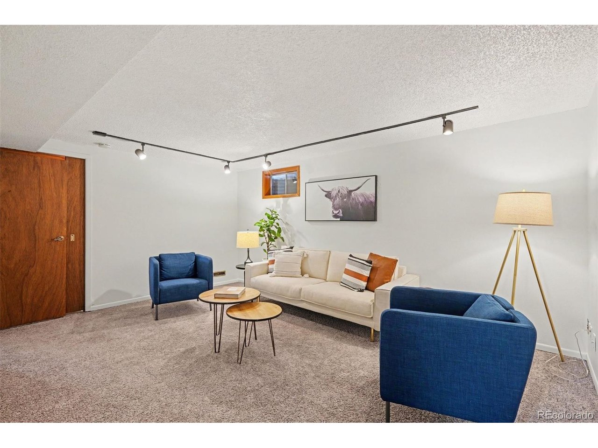
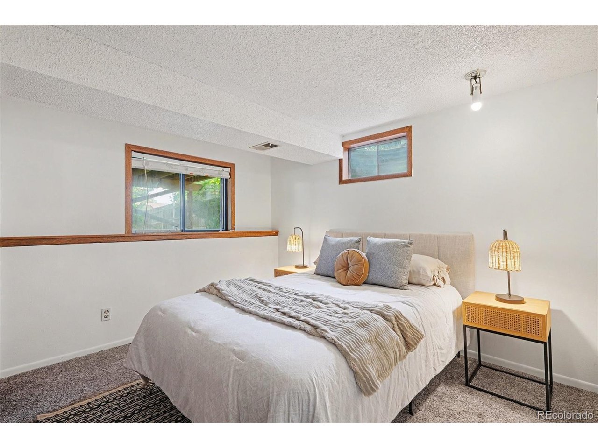
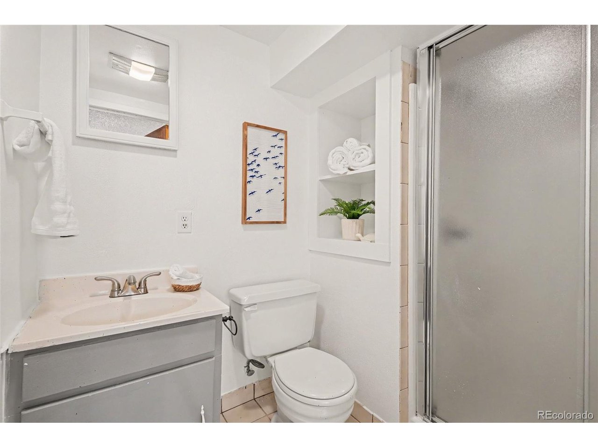
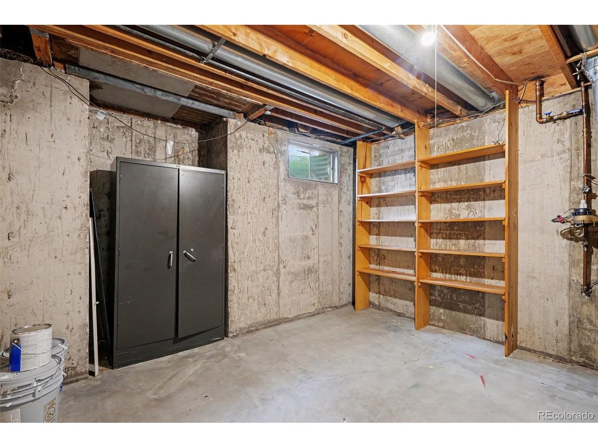
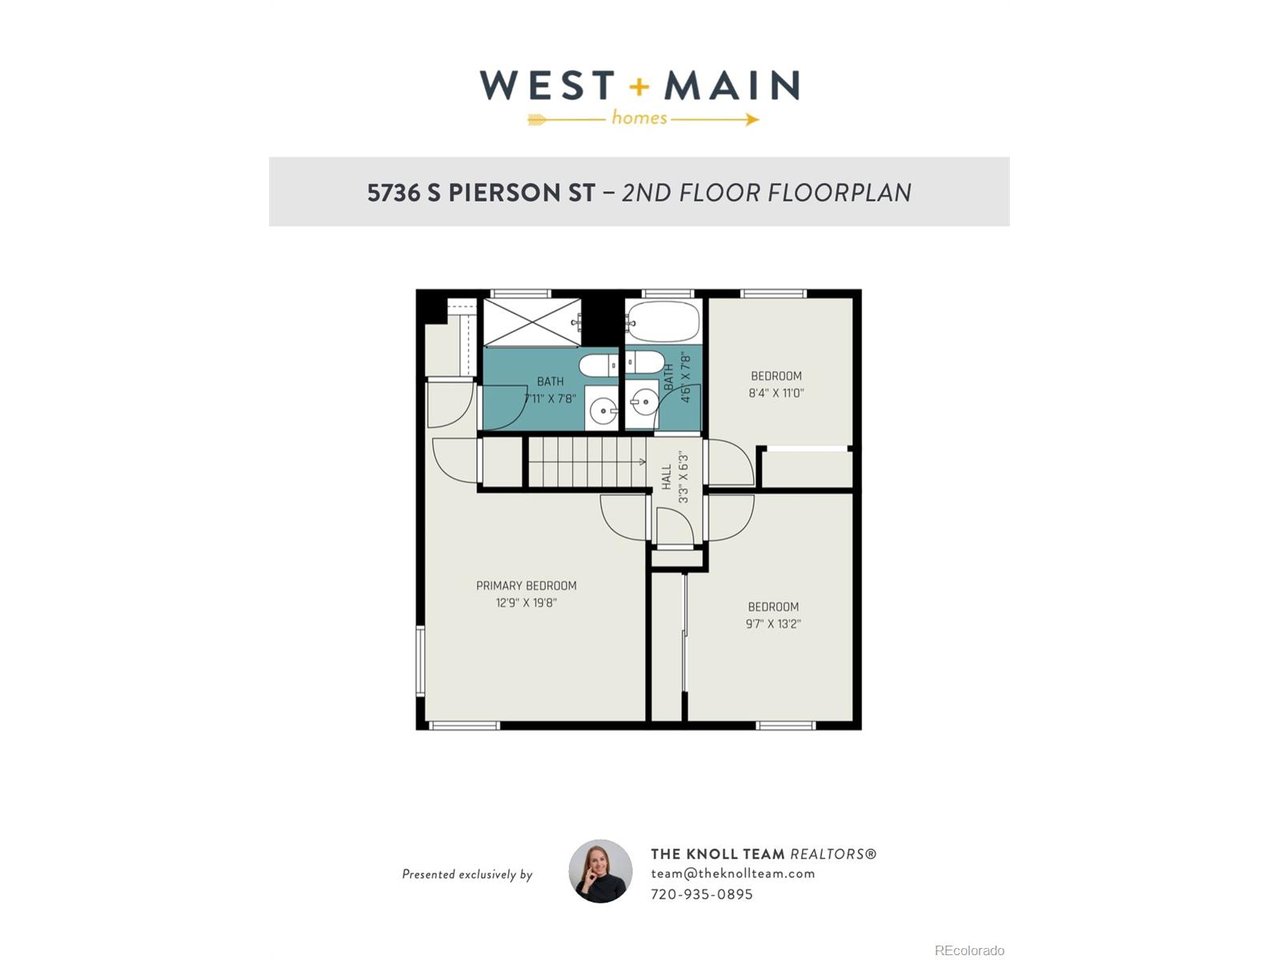
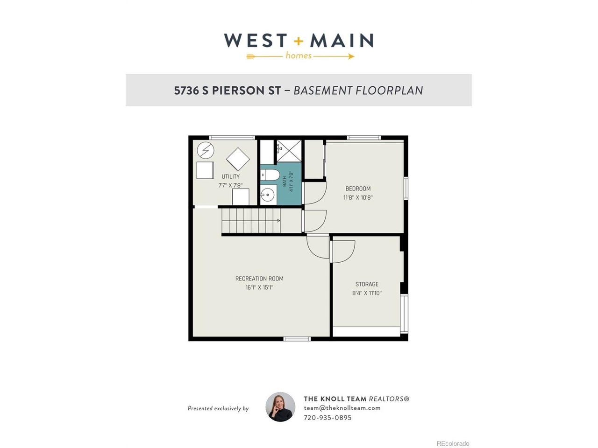
Upstairs, the spacious primary suite features a walk-in closet and private en suite bath, while two additional bedrooms and a full bathroom provide flexibility for family, guests, or a home office. The finished basement expands the living space with a large recreation room, fourth bedroom, 3/4 bathroom, generous storage area, and endless possibilities for a media room, workout space, or playroom.

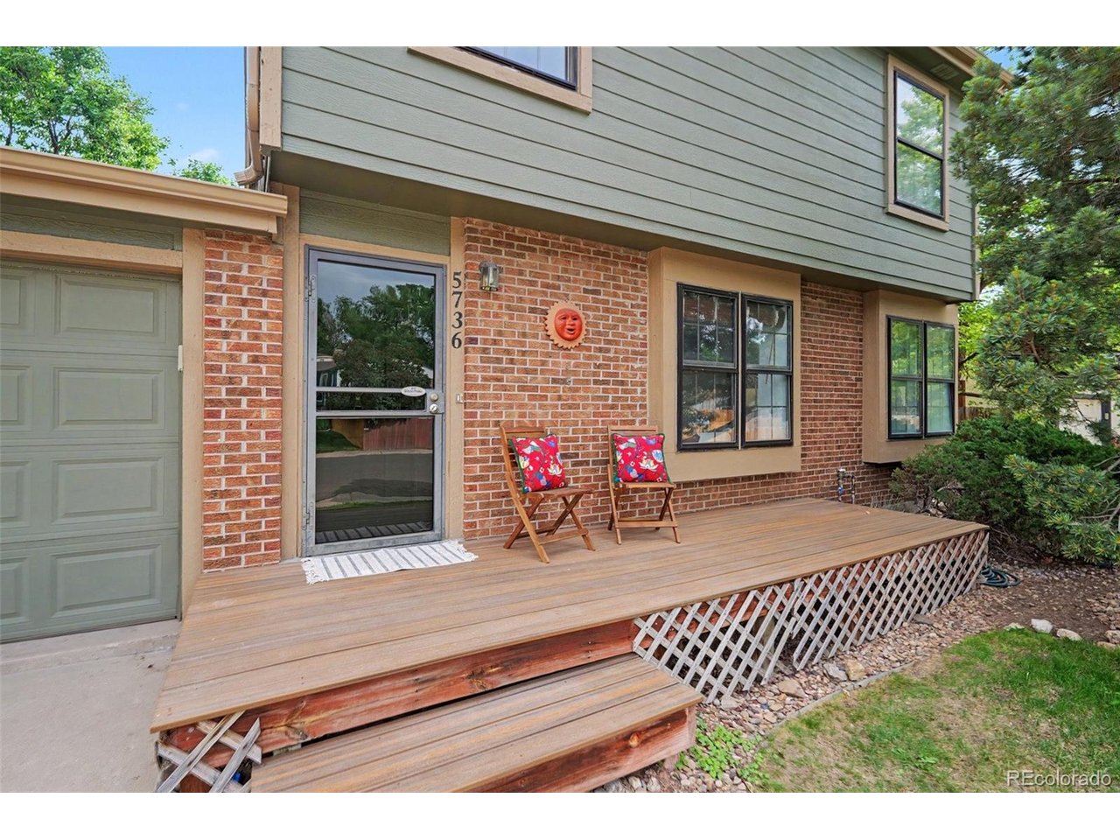
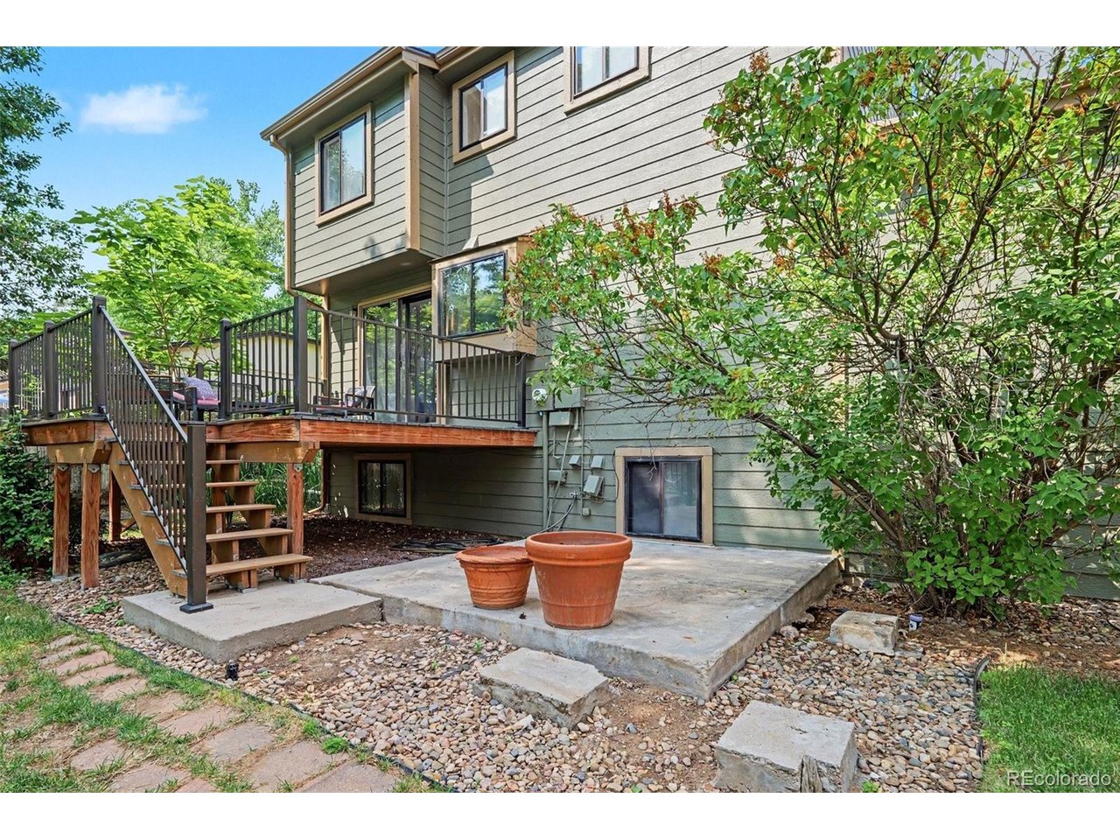
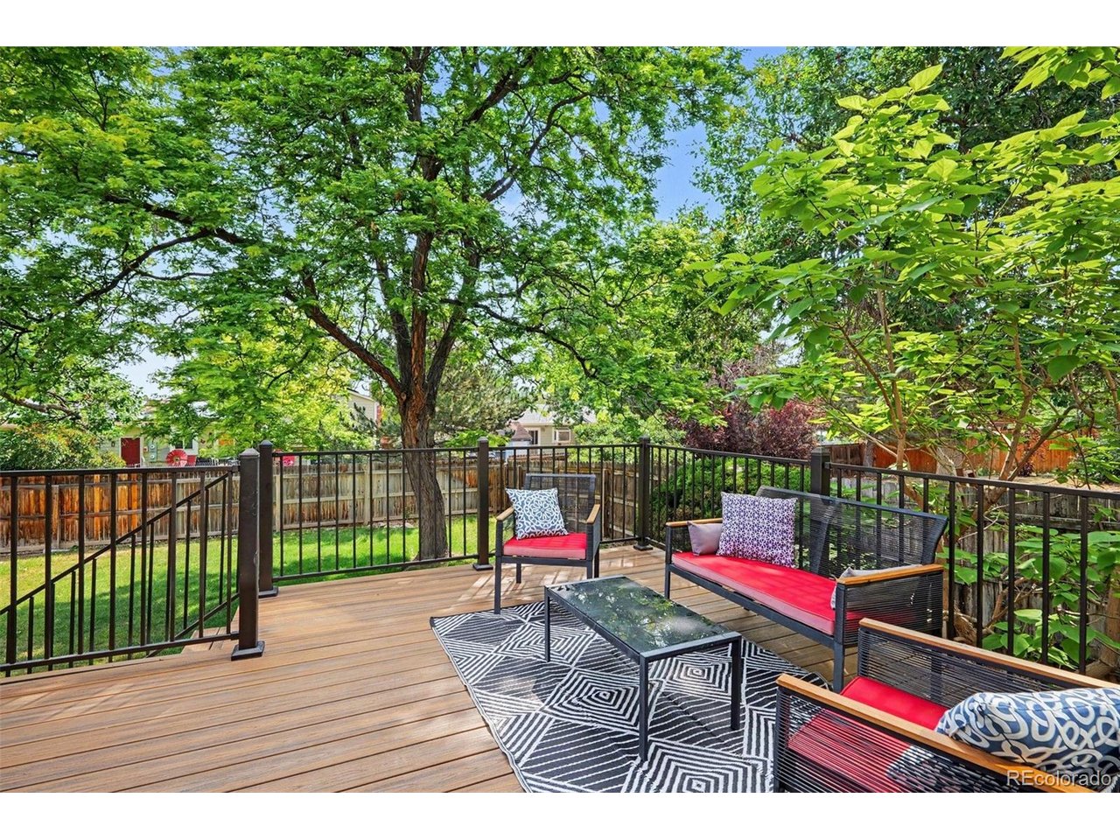
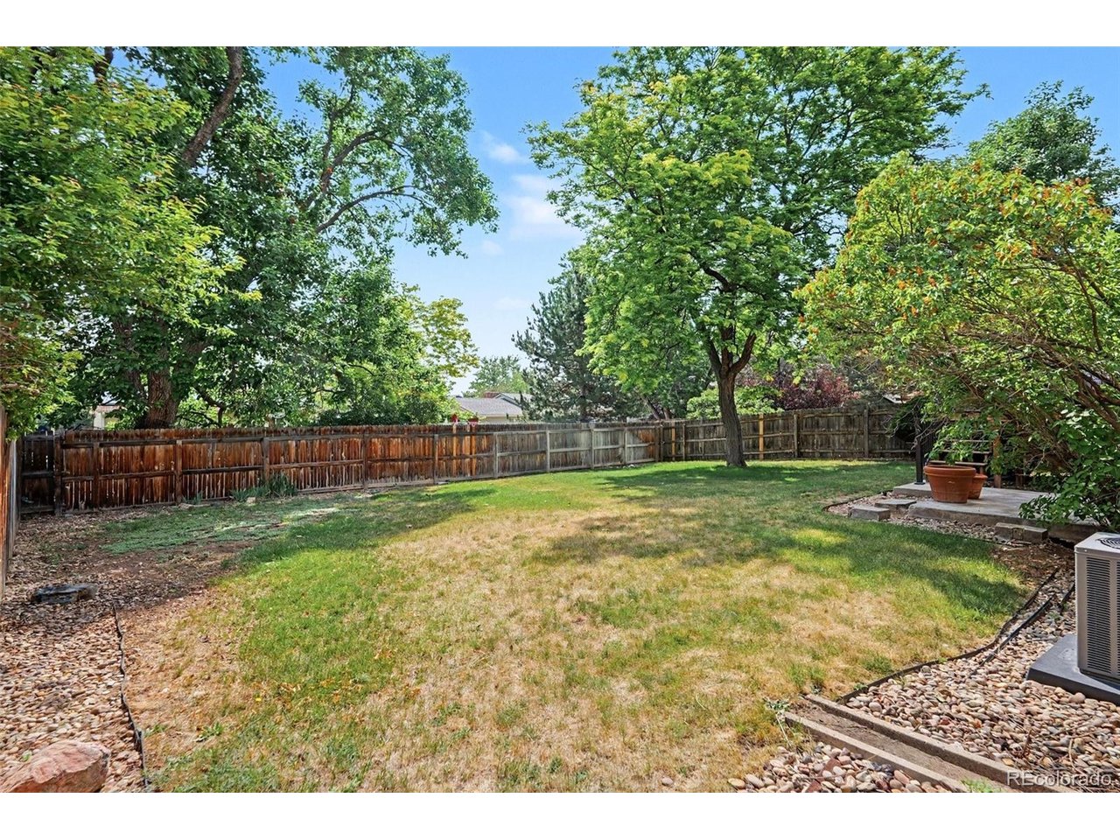
Outside, enjoy Colorado evenings on the oversized composite deck overlooking the fully fenced backyard with mature trees, offering both privacy and room to play, garden, or entertain.

Located in the highly desirable Foothill Green community with no HOA, this home is just minutes from parks, trails, shopping, dining, C-470, Red Rocks, and the foothills, with convenient access to both the mountains and downtown Denver. Move-in ready and full of opportunity, this is one you won't want to miss!

4
beds

4
baths

1,957 Sq.Ft. LIVING AREA

6,534 Sq.Ft. lot

Natasha Fry

Natasha Fry

Features & Amenities

Interior

  • total bedrooms4
  • Total bathrooms4
  • full bathroom1
  • three quarter bathrooms2
  • half bathroom1
  • Fireplace One
  • APPLIANCES Dishwasher, Refrigerator, Washer, Dryer, Microwave
  • other interior Features Pantry, Walk-In Closet(s)

Area & Lot

  • Status Pending
  • Living Area1,957 Sq.Ft.
  • Lot Area6,534 Sq.Ft.
  • MLS® ID4803745
  • TypeResidential
  • YEAR BUILT1978
  • View DescriptionMountain(s)
  • Elementary SchoolWestridge
  • Middle SchoolSummit Ridge
  • High SchoolDakota Ridge
  • School DistrictJefferson Dist R-1

Exterior

  • STORIES2
  • Garage Space2.0
  • roofComposition
  • lot featuresDeciduous Trees, House Faces West
  • parkingAttached
  • HEAT TYPEForced Air
  • AIR CONDITIONINGCentral Air, Ceiling Fan(s)
  • sewerPublic Sewer

Financial

  • Sales Price$530,000
  • Real Estate Tax $3,515/yr
  • HOA $45/yr
  • Zoning P-D
View Virtual Tour
image

Schedule a Showing

I would love to show you this beautiful property. Please select your preferred date and time below. I will be in touch shortly to confirm your appointment.

Schedule a Showing

I would love to show you this beautiful property. Please select your preferred date and time below. I will be in touch shortly to confirm your appointment.

Thank you for your interest in 5736 S Pierson St, Littleton, CO 80127. We are reviewing your request and will be in touch shortly!

Mortgage Calculator

Estimate your monthly mortgage payment, including the principal and interest, property taxes, and HOA. Adjust the values to generate a more accurate rate.
All estimates are provided for informational purposes only. Actual amounts may vary.
$0,000 Your Payment 20 15 65
$0,000 Your Payment

Work with Vanessa

West + Main has experts who can help you find + purchase or position + sell any property. With an extensive International network of Real Estate professionals across the globe, we can also connect you to a Real Estate expert wherever you might need one, and we can't wait to hear from you!

Follow Me on Instagram