8248 S Balsam Street
SEE ALL PHOTOS
8248 S Balsam Street
Sold

8248 S Balsam Street

8248 S Balsam Street, Littleton, CO 80128

$870,000
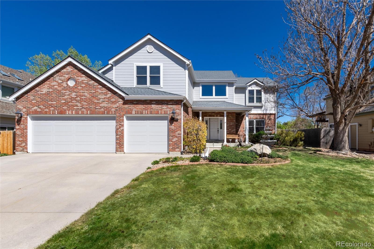
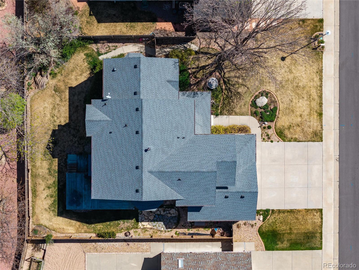
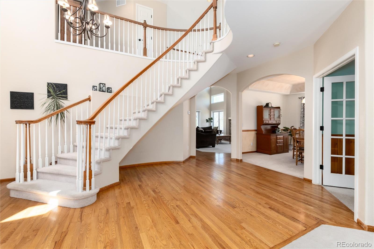
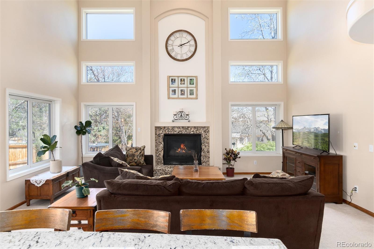
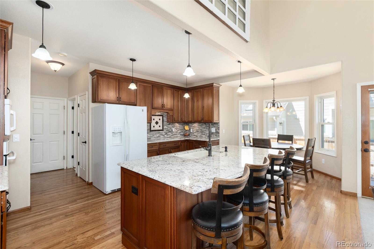
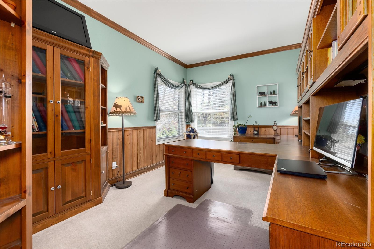
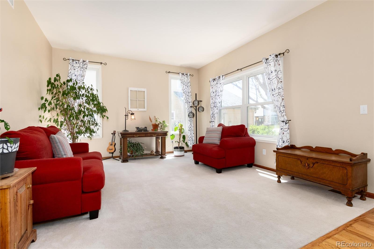
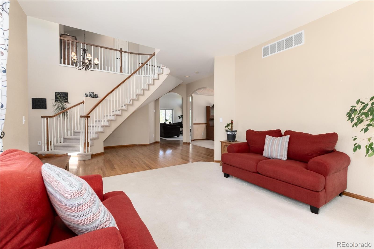
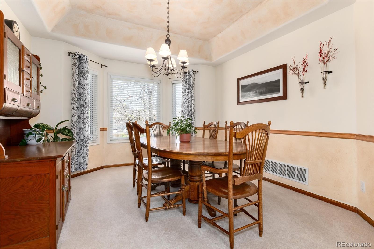
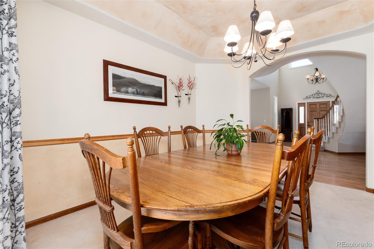
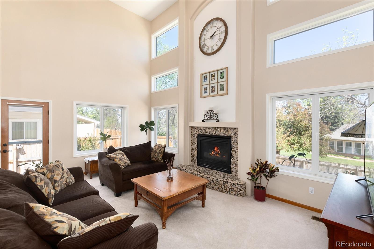
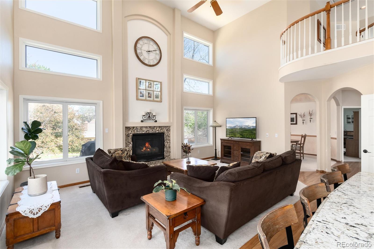
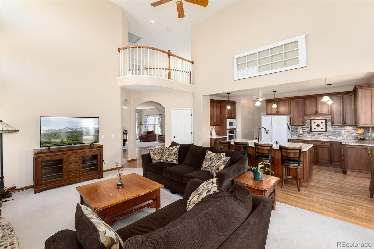
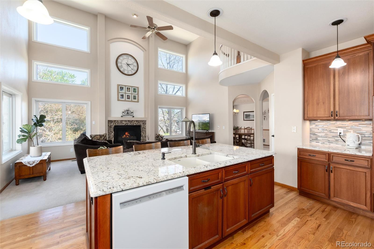
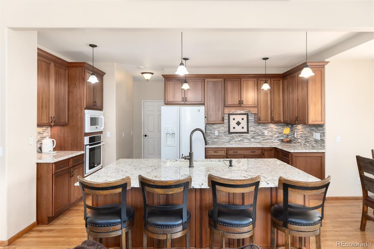
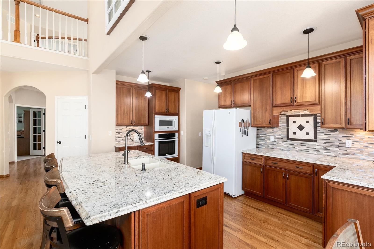
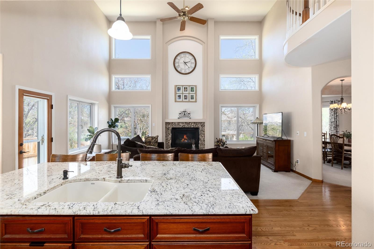
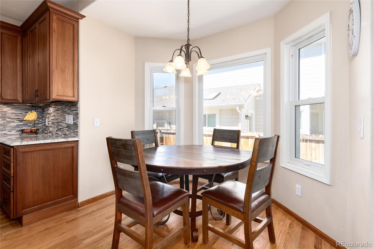
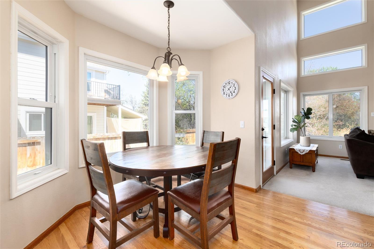
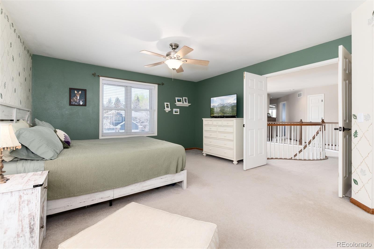
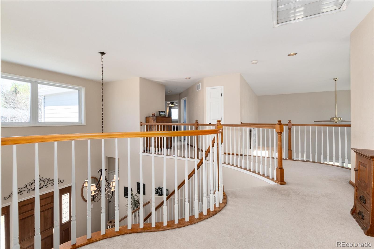
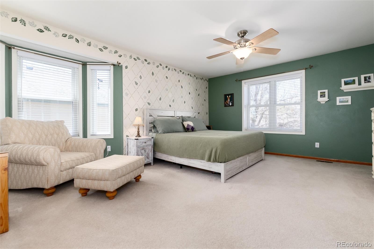
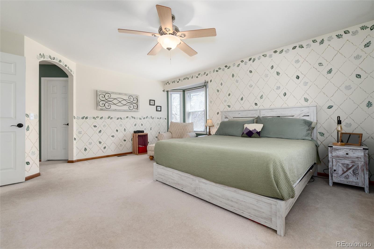
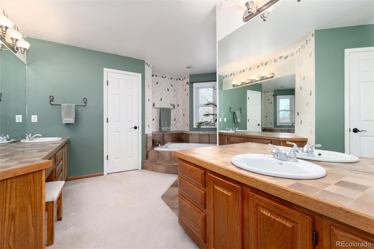
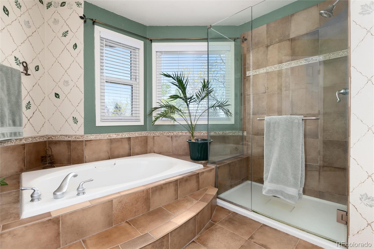
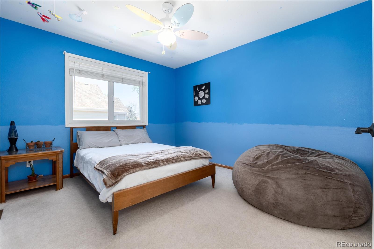
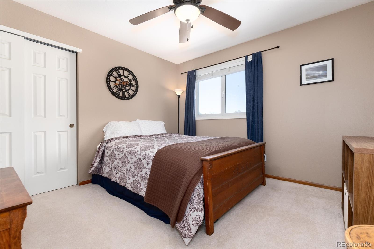
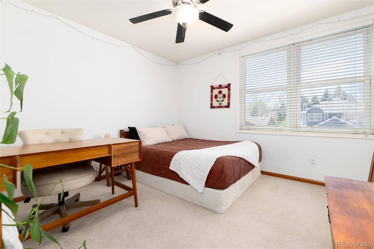
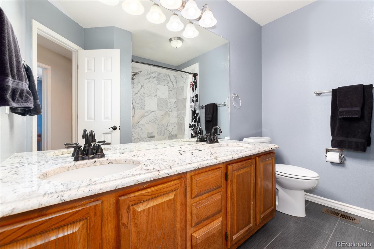
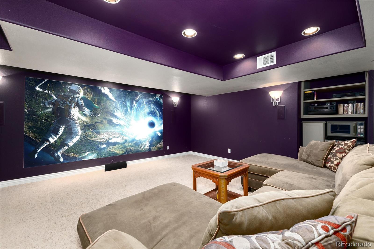
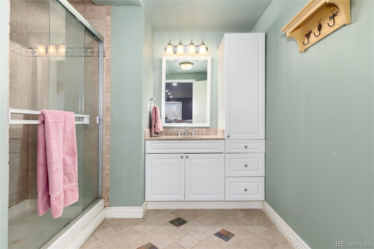
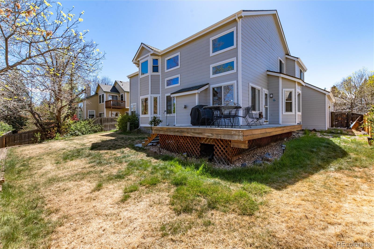
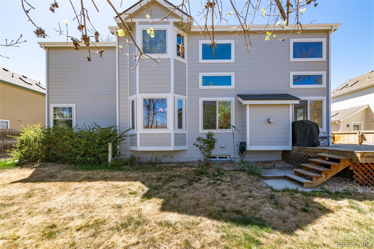
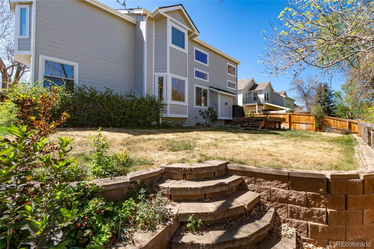
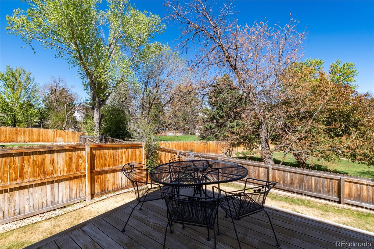
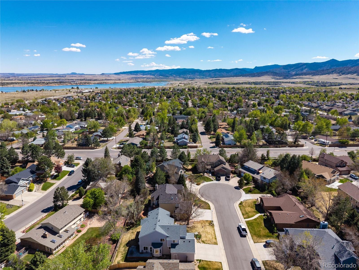
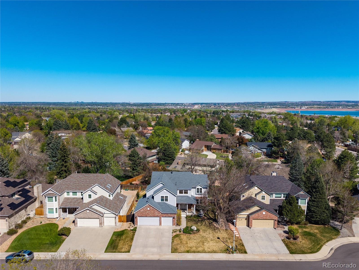
INTERIOR LOT, CUL-DE-SAC LOCATION,4 BEDROOMS UP, MAIN FLOOR STUDY, 3 CAR GARAGE! Step into sophistication through a breathtaking two-story foyer highlighted by a dramatic curved staircase, soaring ceilings, and rich hardwood flooring. Bathed in natural light, this elegant entry creates an unforgettable first impression and sets the tone for the home's timeless design and refined craftsmanship. As you ascend the stairs you're greeted with French doors into the Primary Bedroom, sitting area, five-piece ensuite and walk in closet. Venture along the open landing to find 3 more bedrooms and an updated full bath with double sinks. Enjoy most of your time with family and friends in the stunning family room with a very welcoming space that flows seamlessly into the heart of the home while showcasing the beauty of the soaring ceiling, expansive windows and abundant natural light that fills the space with warmth and charm. Anchored by a beautiful fireplace and framed by picturesque outdoor views. This spacious gathering area blends comfort and elegance, creating an ideal place for relaxing and entertaining as the kitchen is included in this very inviting layout. Large island that is the focal point of the spacious family room so you can be in the kitchen and still all the activity in this wonderful layout. Also, enjoy a game night with friends at the table situated adjacent to the island with room to spread out. Then when you want to get formal, entertaining at a long table perfect for the large gatherings. The formal living room can be utilized as a sitting room, music room or playroom. And take advantage of the large office with attractive French doors. This home has received a new roof in 2022 and is situated in a very desirable neighborhood on a long cul-de-sac for limited traffic flows. Walk to the park, elementary school or take a bike ride right from your house to Chatfield Lake or along the southwest trails.

4
beds

4
baths

4,204 Sq.Ft. LIVING AREA

8,102 Sq.Ft. lot

Colleen Waldorf

Colleen Waldorf

Features & Amenities

Interior

  • total bedrooms4
  • Total bathrooms4
  • full bathrooms2
  • three quarter bathroom1
  • half bathroom1
  • Flooring Carpet, Tile, Wood
  • Fireplace Family Room
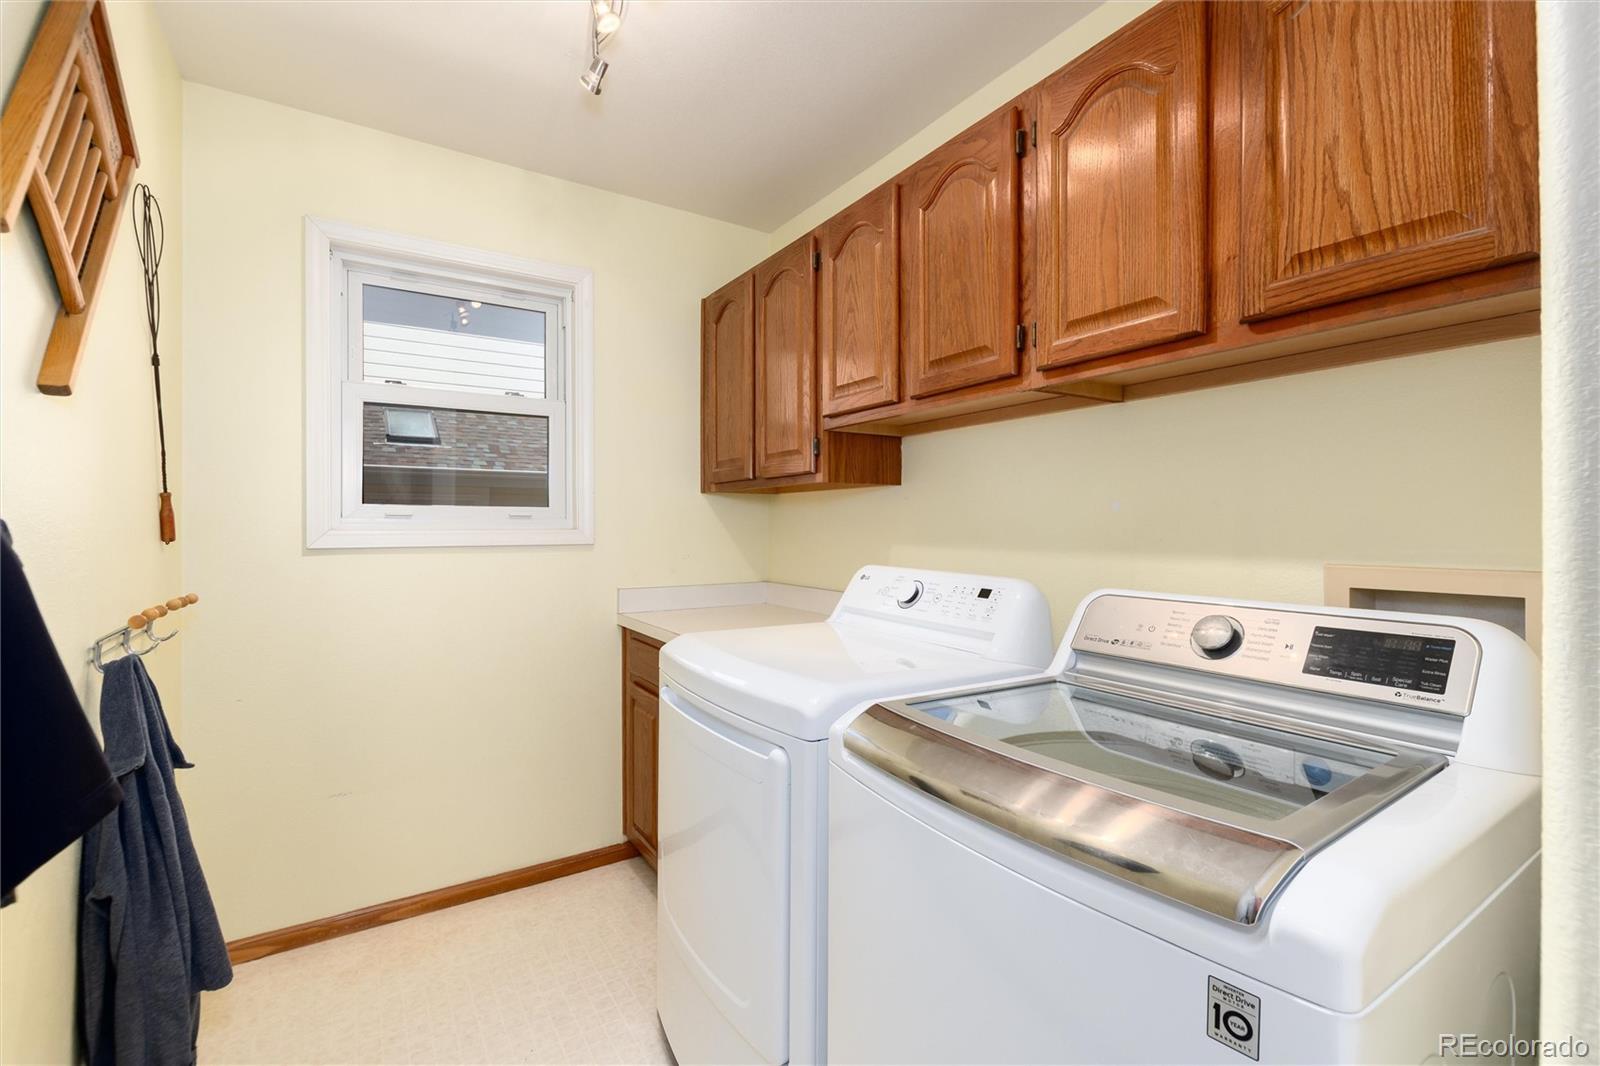
  • APPLIANCES Cooktop, Dishwasher, Disposal, Dryer, Gas Water Heater, Microwave, Oven, Refrigerator, Self Cleaning Oven, Washer
  • other interior Features Ceiling Fan(s), Eat-in Kitchen, Entrance Foyer, Five Piece Bath, Granite Counters, High Ceilings, High Speed Internet, Kitchen Island, Open Floorplan, Primary Suite, Smoke Free, Walk-In Closet(s)

Area & Lot

  • Status Sold
  • Date Sold June 30, 2026
  • Living Area4,204 Sq.Ft.
  • Total Area4,204 Sq.Ft.
  • Lot Area8,102 Sq.Ft.
  • MLS® ID6434305
  • TypeResidential
  • YEAR BUILT1993
  • NeighborhoodLittleton
  • Architecture StylesTraditional
  • Elementary SchoolCoronado
  • Middle SchoolFalcon Bluffs
  • High SchoolChatfield
  • School DistrictJefferson County R-1

Exterior

  • STORIES2
  • Garage Space3.0
  • water SourcePublic
  • utilitiesElectricity Connected, Natural Gas Connected
  • roofComposition
  • lot featuresCul-De-Sac, Landscaped, Near Public Transit, Sprinklers In Front, Sprinklers In Rear
  • parkingConcrete
  • HEAT TYPEForced Air
  • AIR CONDITIONINGCentral Air
  • sewerPublic Sewer
  • SubstructureSlab
  • security FeaturesCarbon Monoxide Detector(s), Smoke Detector(s)
  • other exterior FeaturesPrivate Yard

Financial

  • Sales Price$870,000
  • Real Estate Tax $5,027/yr
  • HOA $140/yr
  • Zoning P-D
View Virtual Tour

Work with Vanessa

West + Main has experts who can help you find + purchase or position + sell any property. With an extensive International network of Real Estate professionals across the globe, we can also connect you to a Real Estate expert wherever you might need one, and we can't wait to hear from you!

Follow Me on Instagram